
Leave a Message

By providing your contact information to Viviana Mejia, your personal information will be processed in accordance with Viviana Mejia's Privacy Policy. By checking the box(es) below, you consent to receive communications regarding your real estate inquiries and related marketing and promotional updates in the manner selected by you. For SMS text messages, message frequency varies. Message and data rates may apply. You may opt out of receiving further communications from Viviana Mejia at any time. To opt out of receiving SMS text messages, reply STOP to unsubscribe.

Thank you for your message. I will be in touch with you shortly.

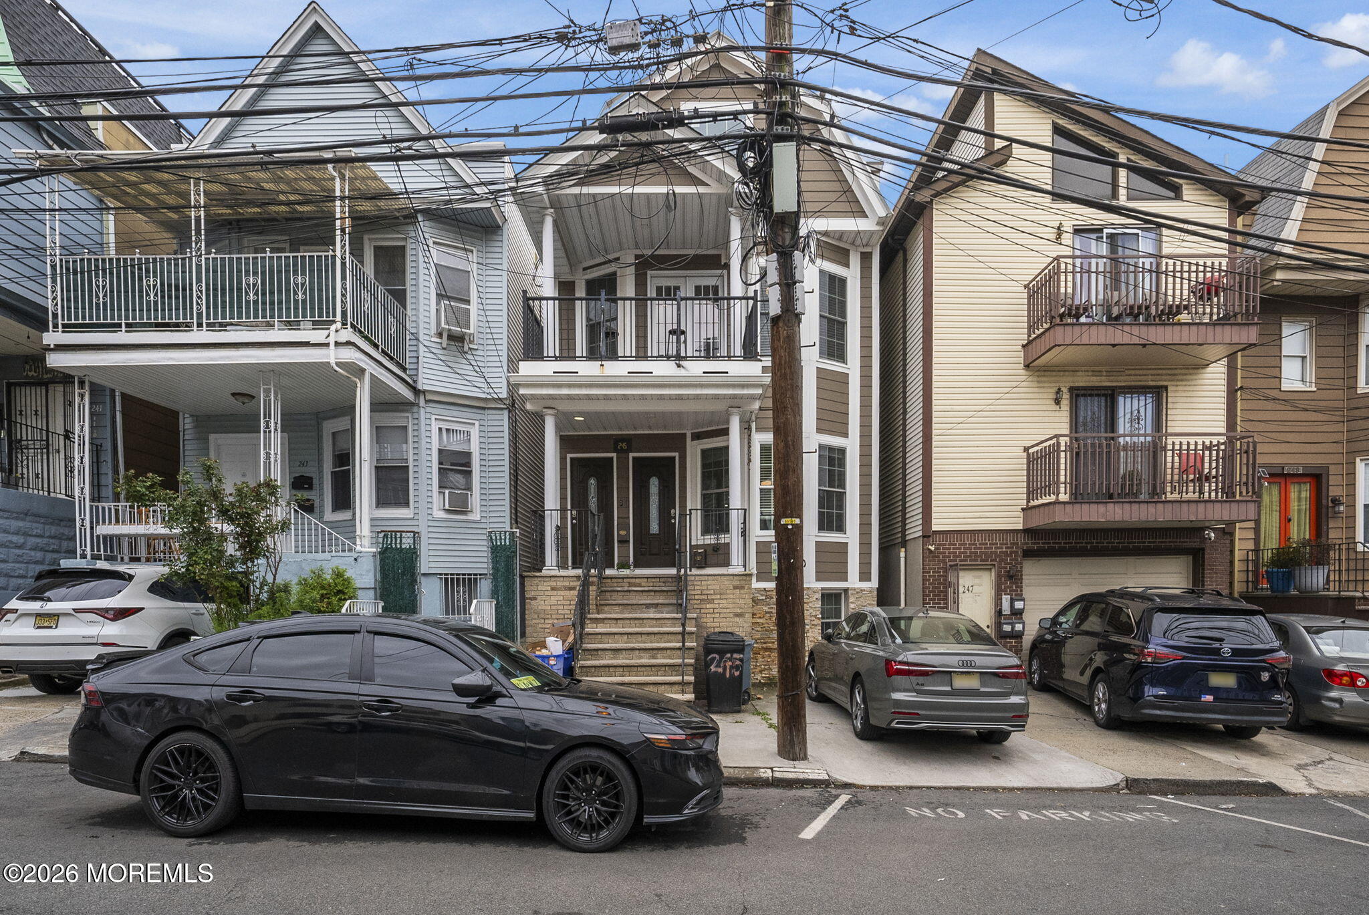
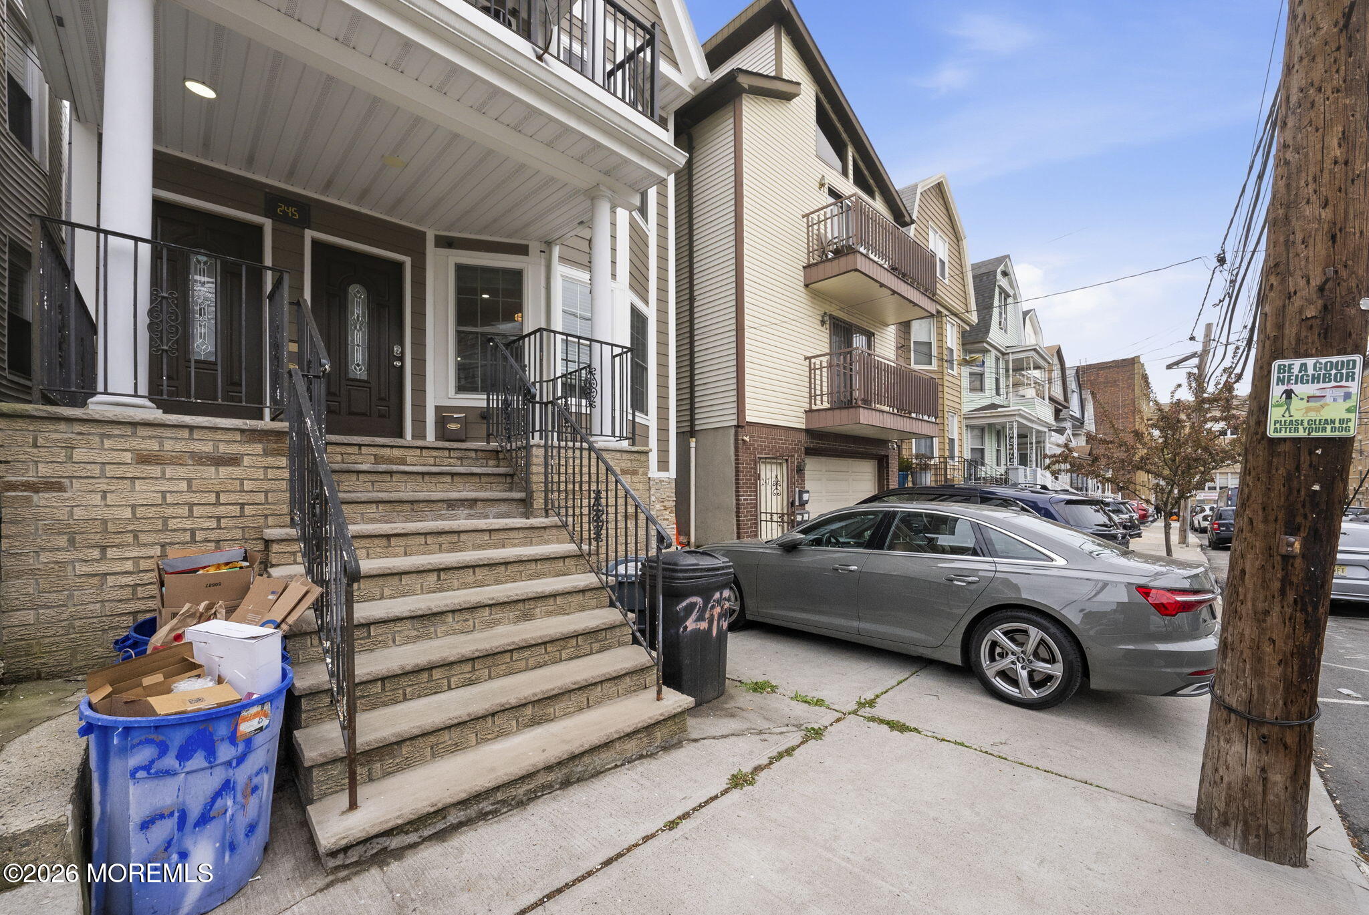
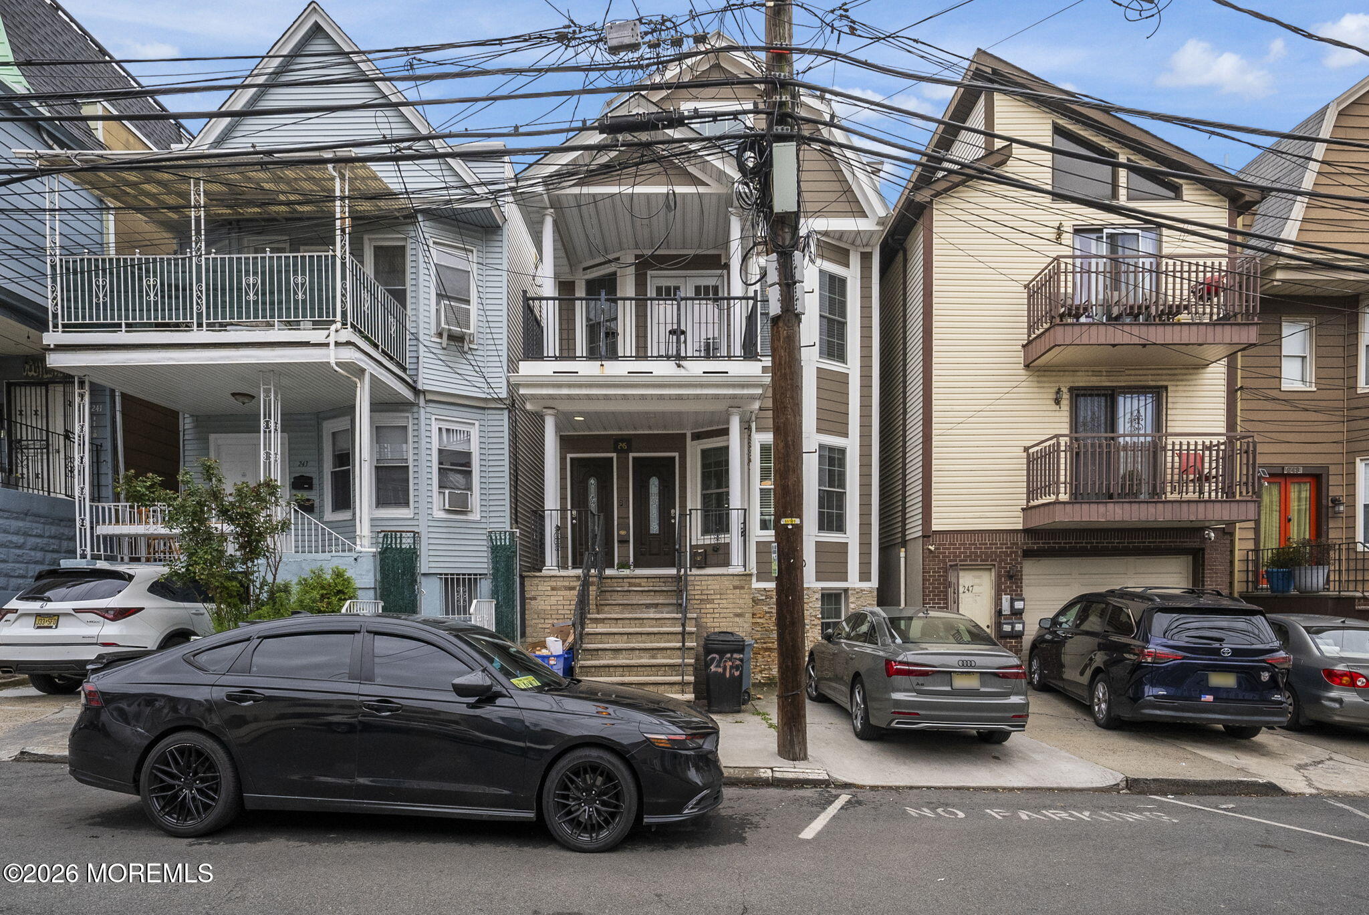
Multi-story home with a covered entry, front steps, and upper balcony on a residential street.
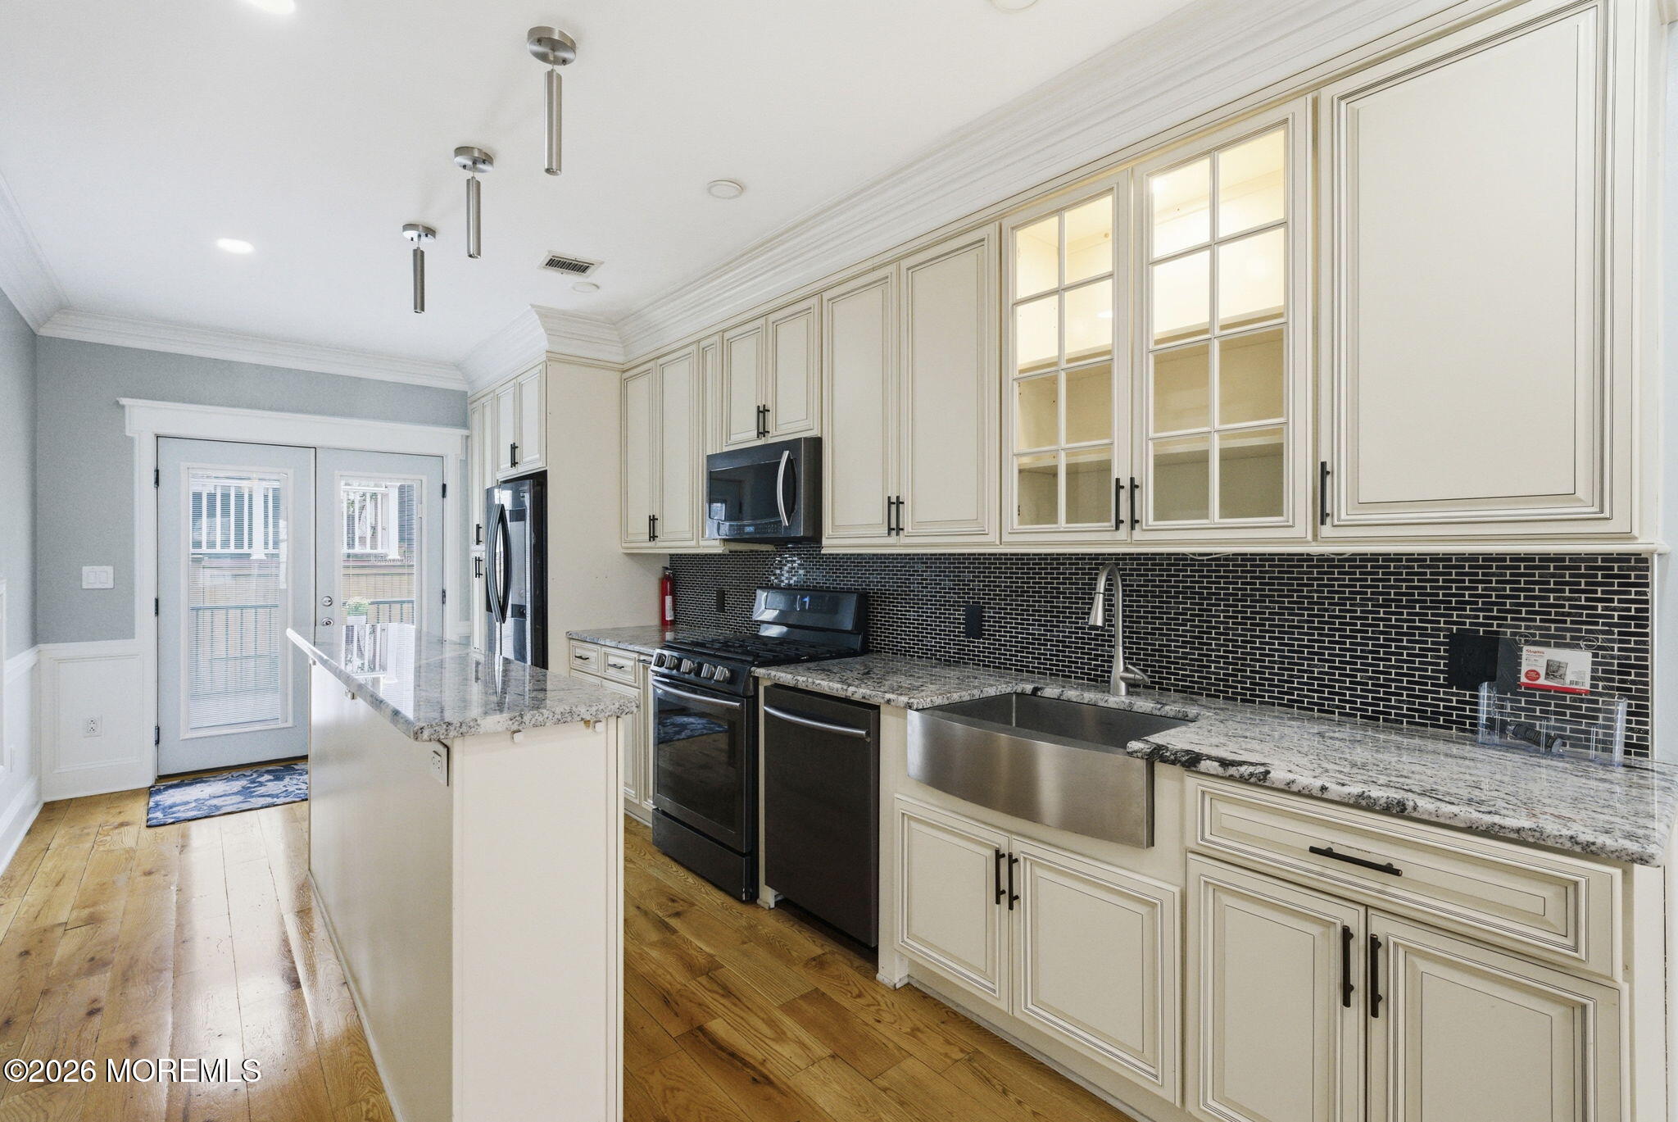
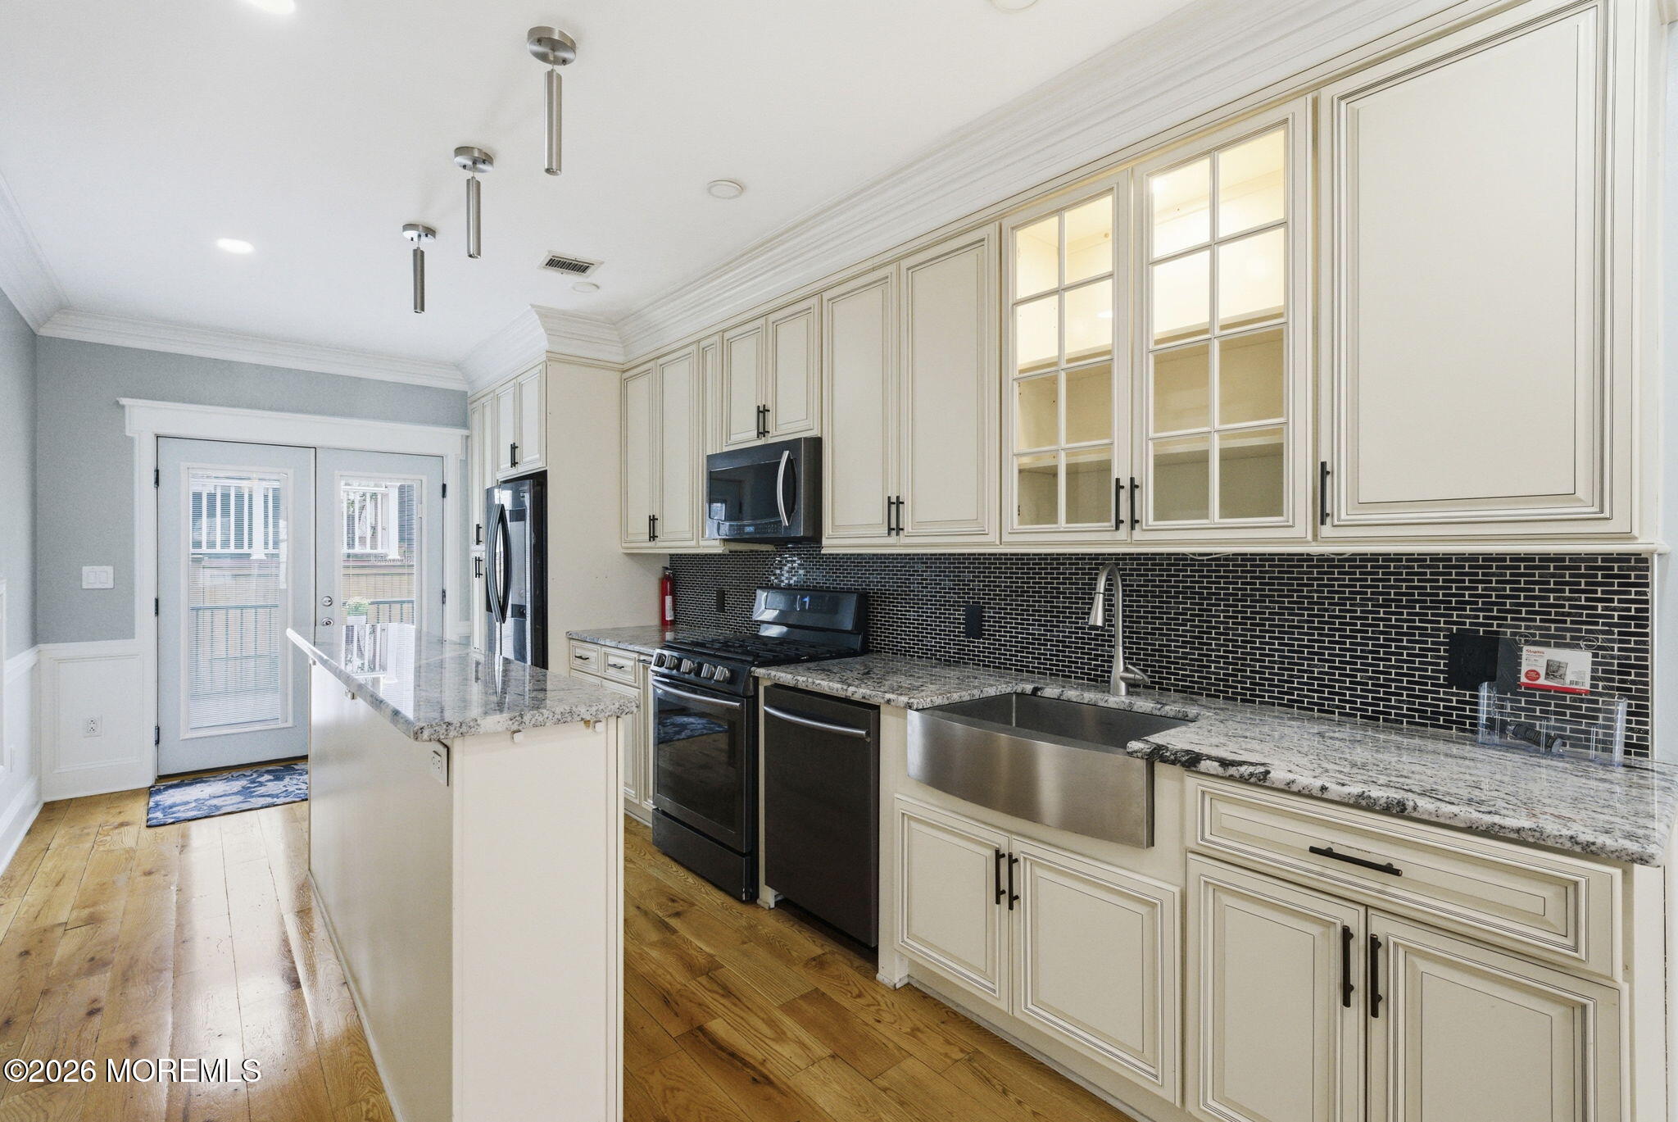
Kitchen with cream cabinets, black tile backsplash, stainless steel appliances, and a deep farmhouse sink.
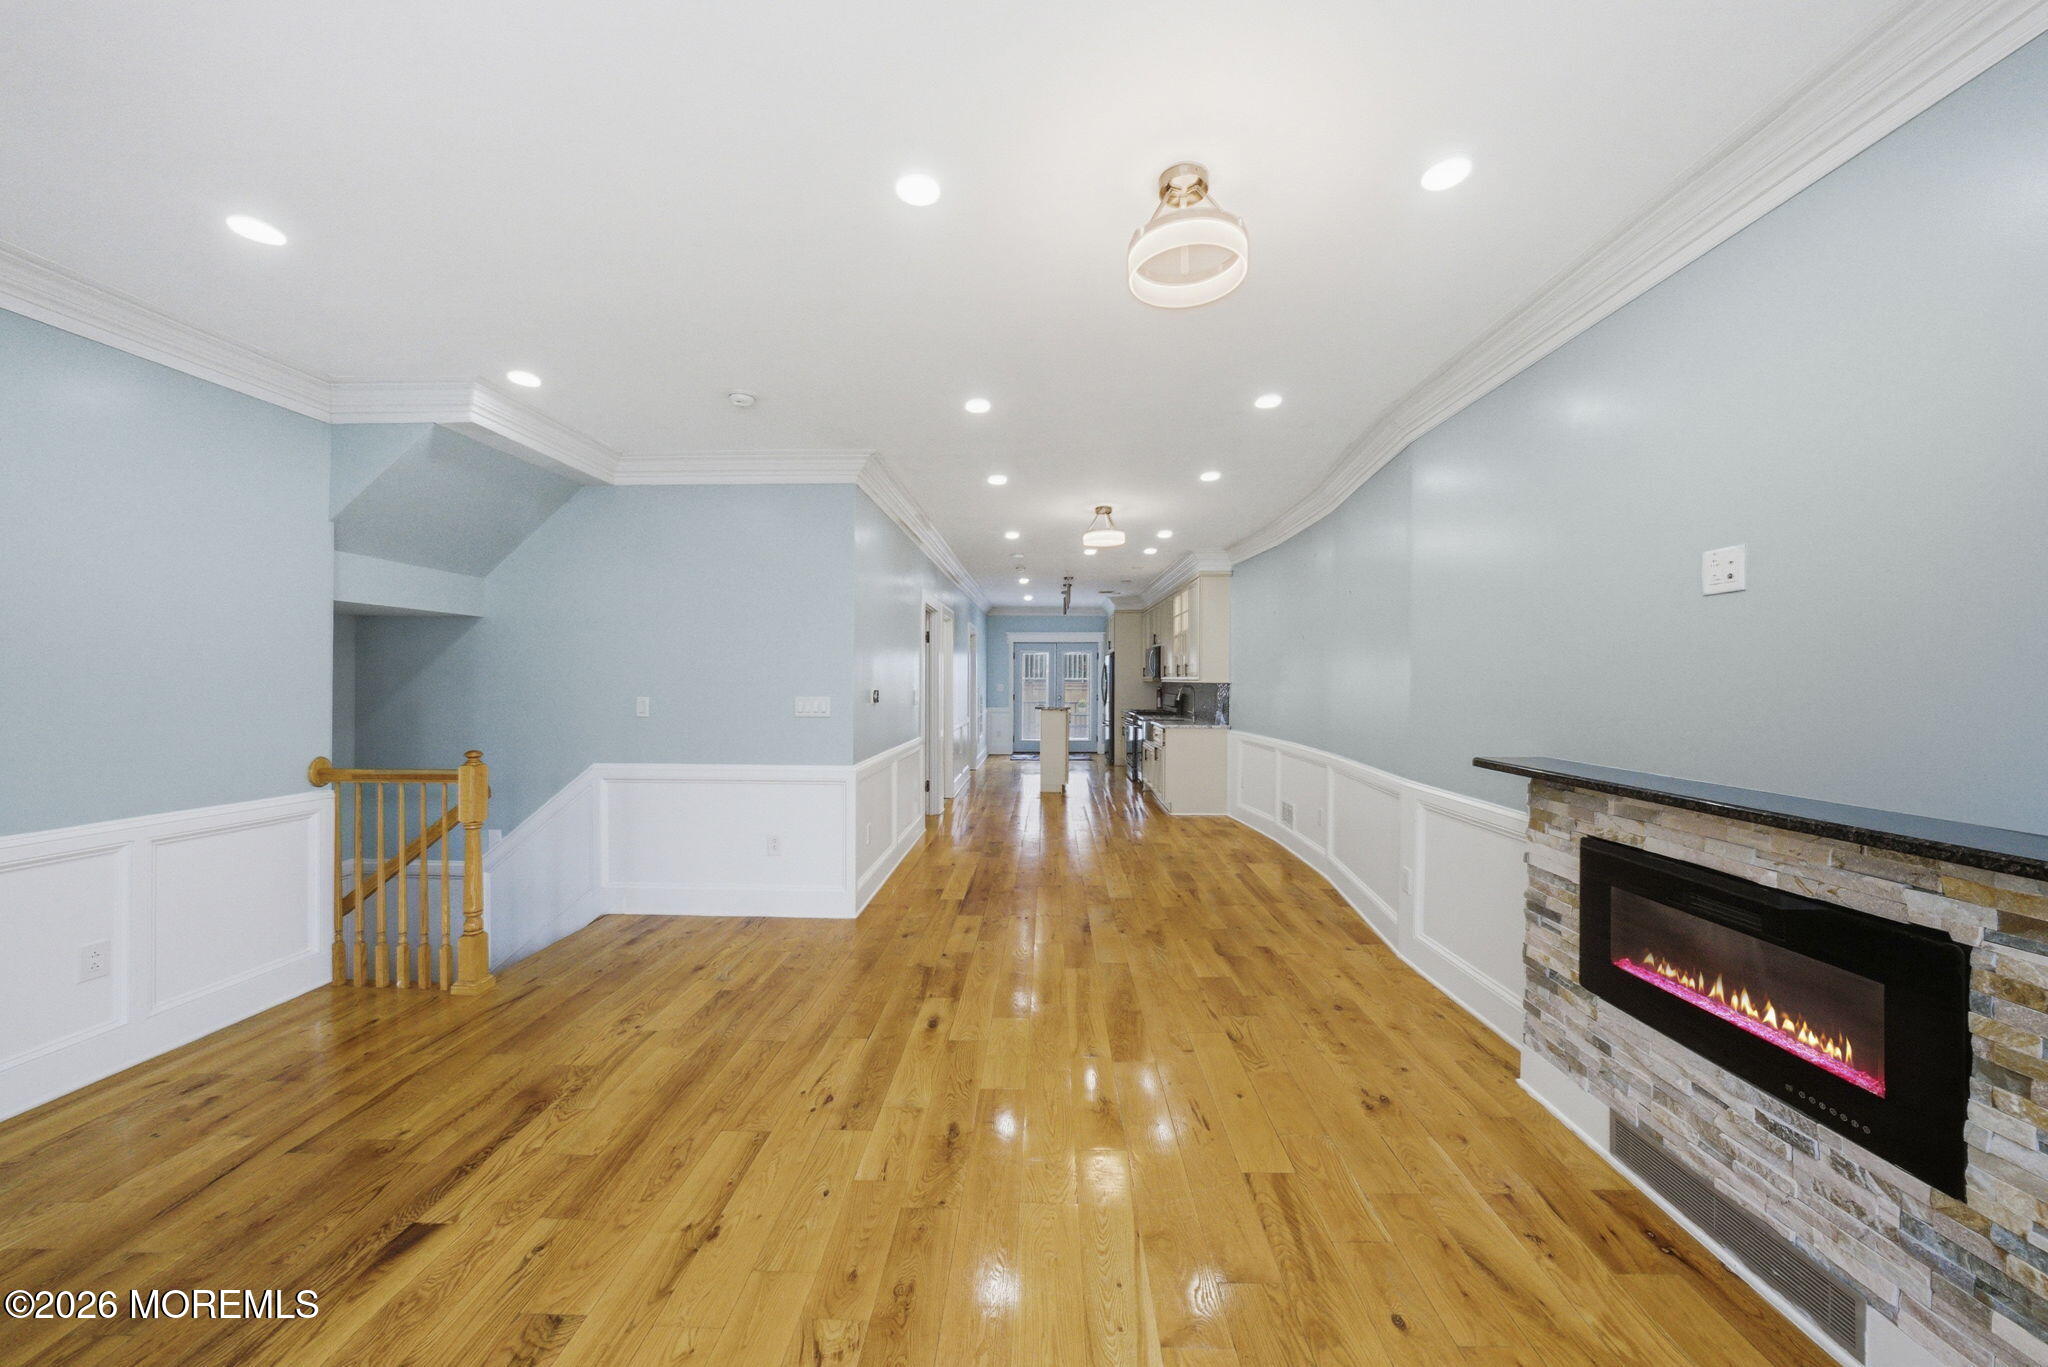
Open living area with hardwood floors and a stone-faced fireplace, leading to the kitchen.
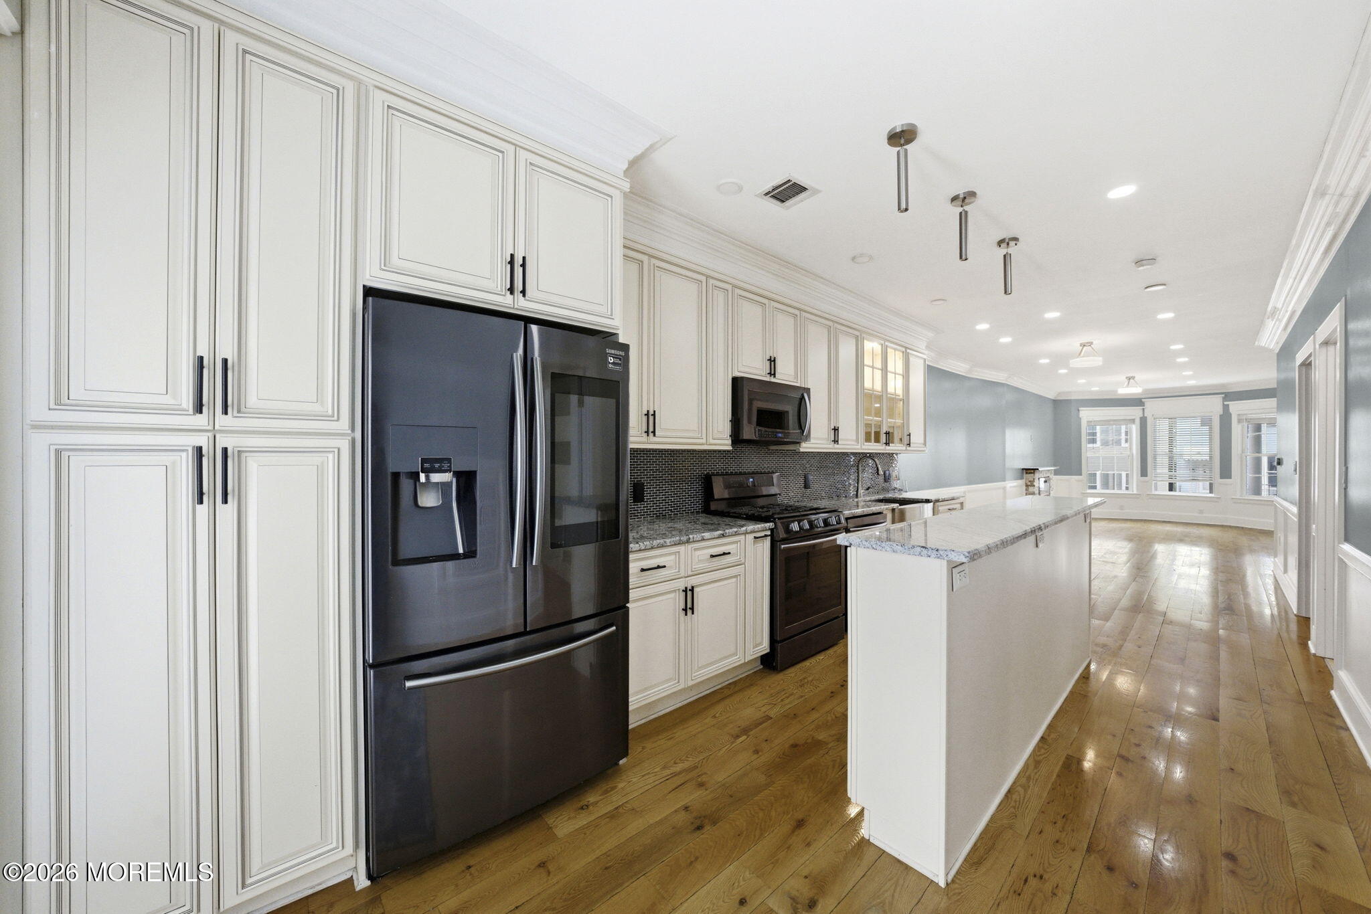
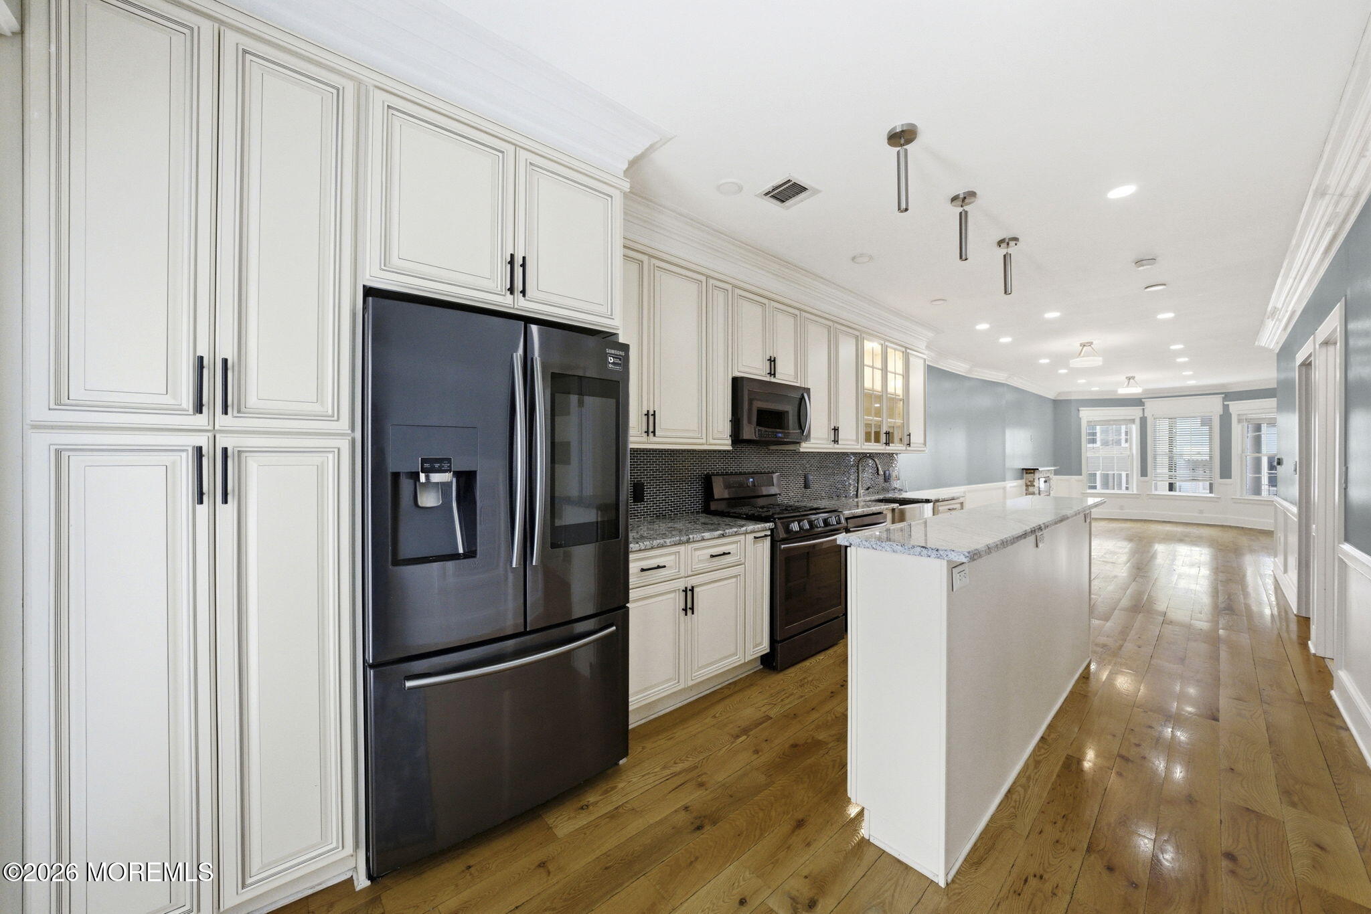
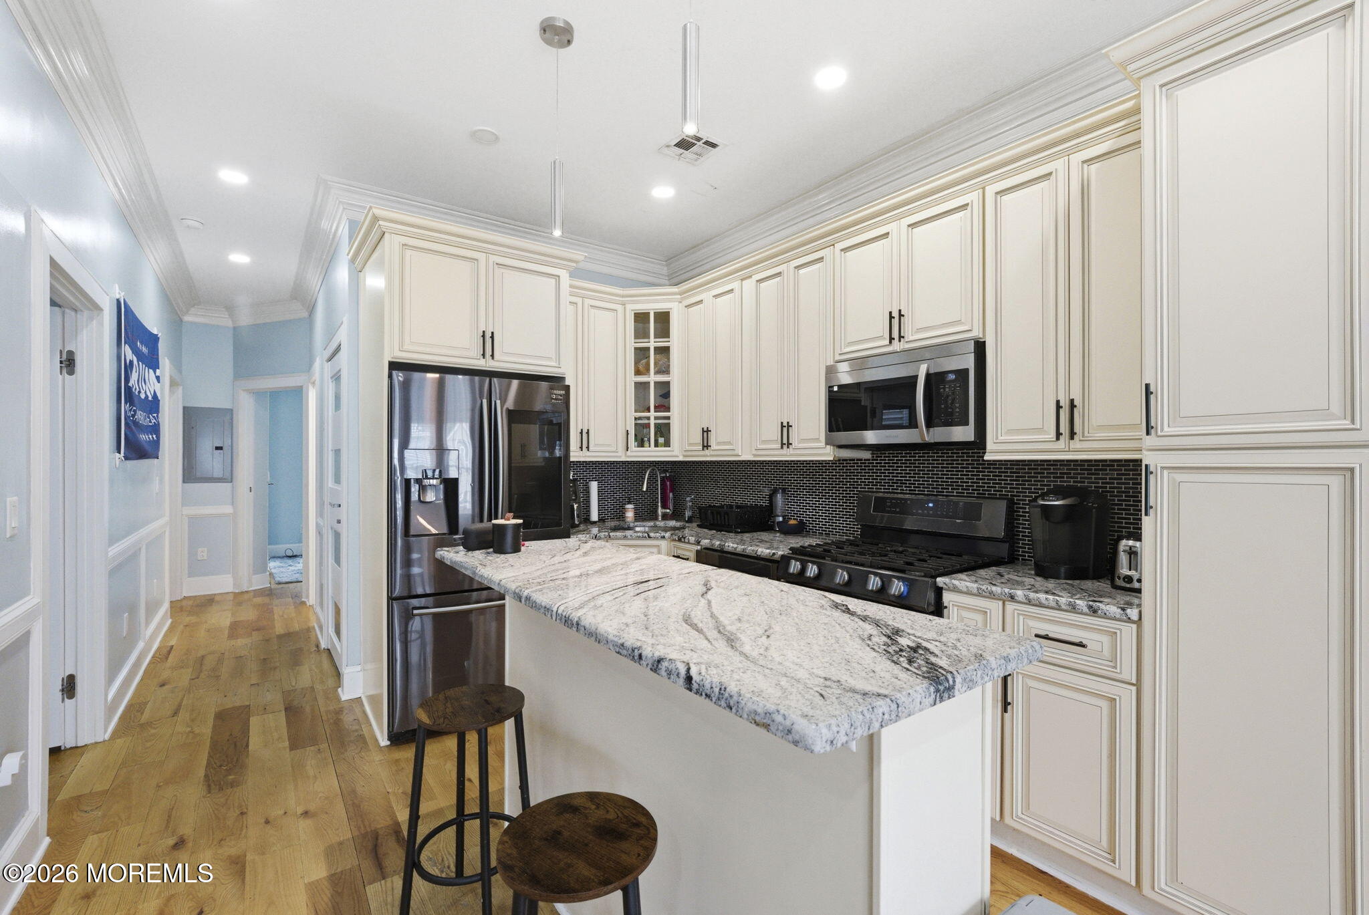
Kitchen with white cabinetry, a granite island, dark stainless appliances, and hardwood floors.
Kitchen with cream cabinets, black tile backsplash, granite counters, and a farmhouse sink.
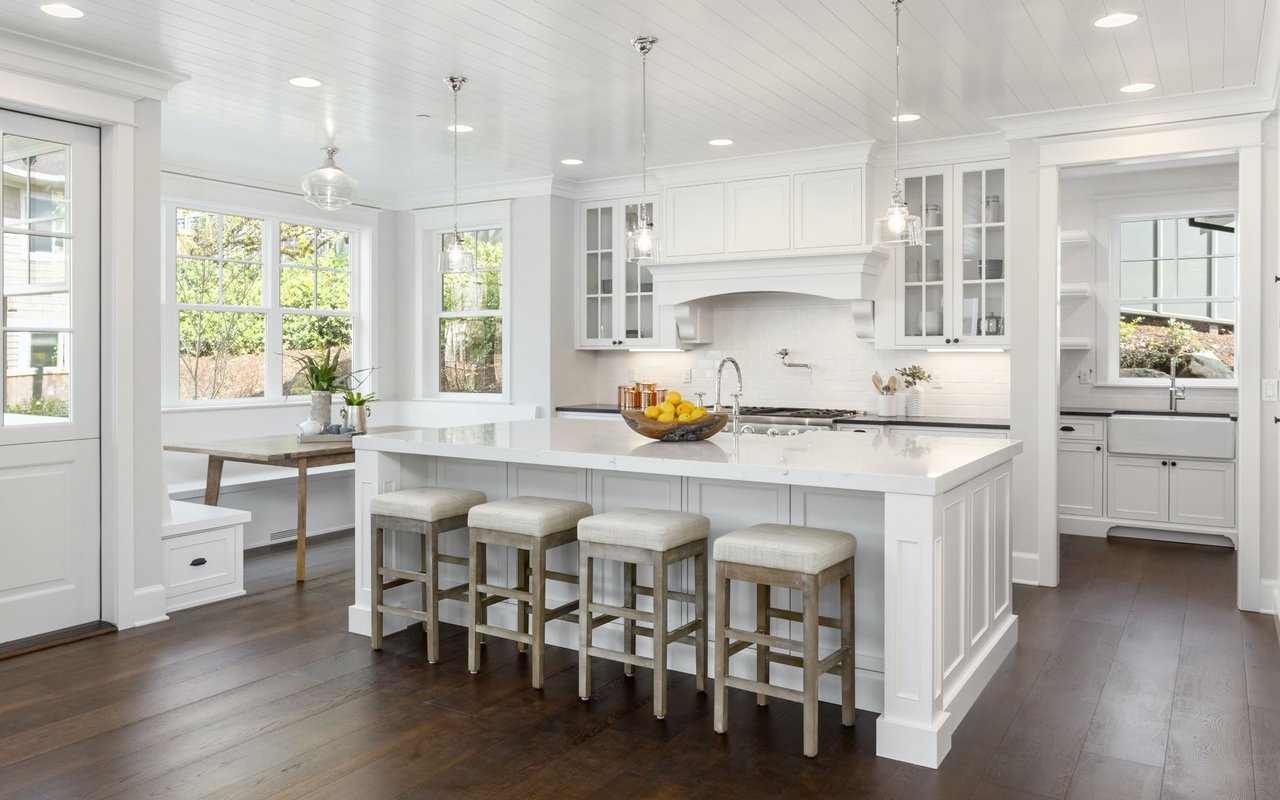
Kitchen with white cabinetry, dark appliances, and a long island opening to a windowed living area.
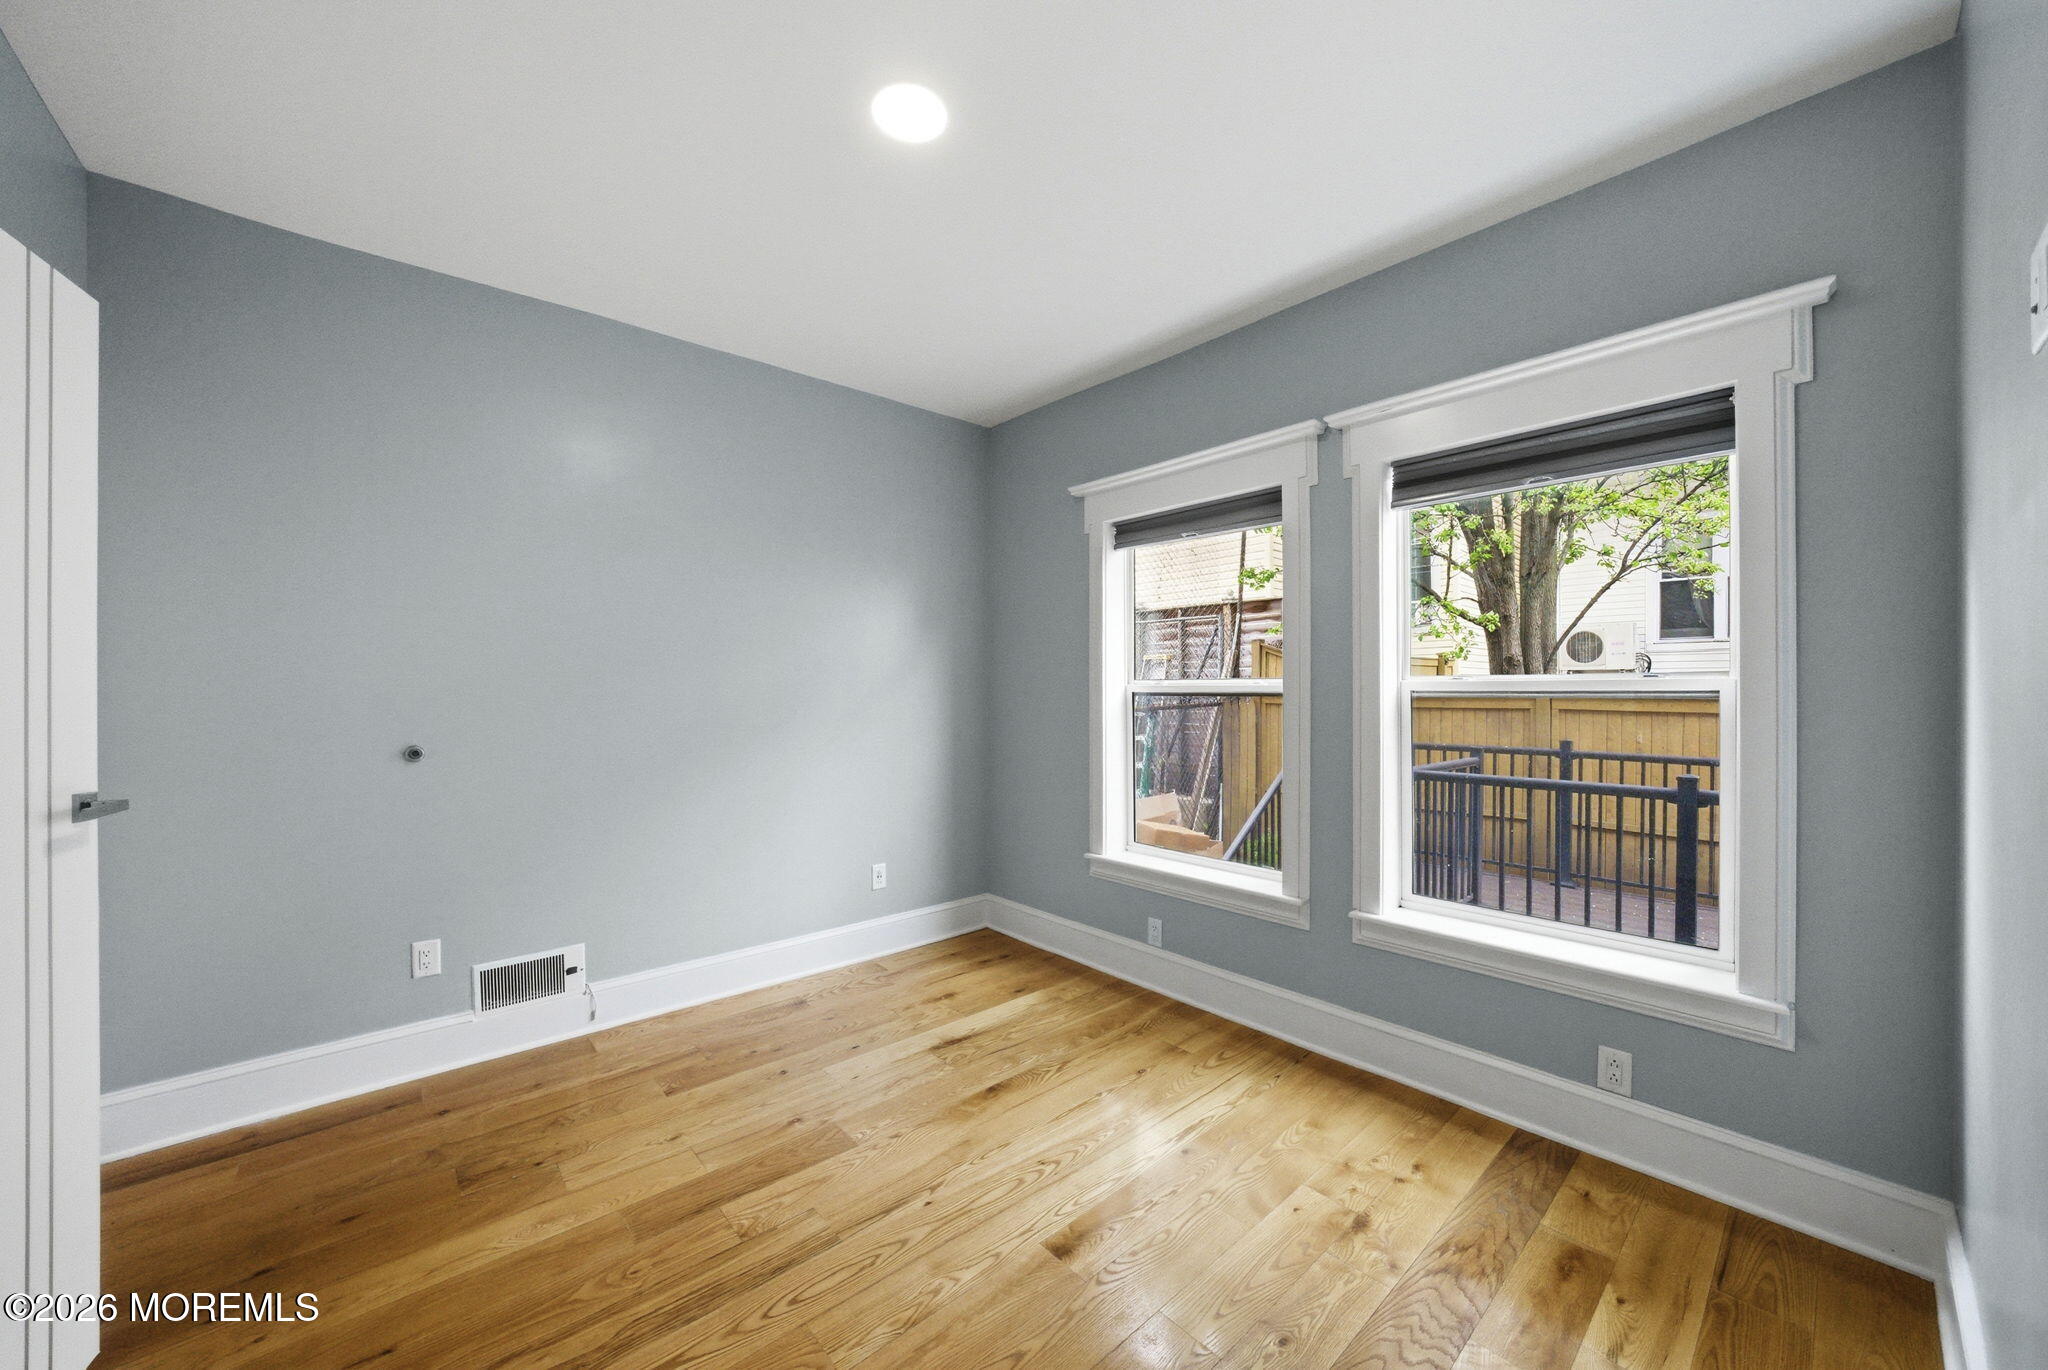
Empty room with gray walls, hardwood floors, and two windows overlooking a fenced outdoor area.
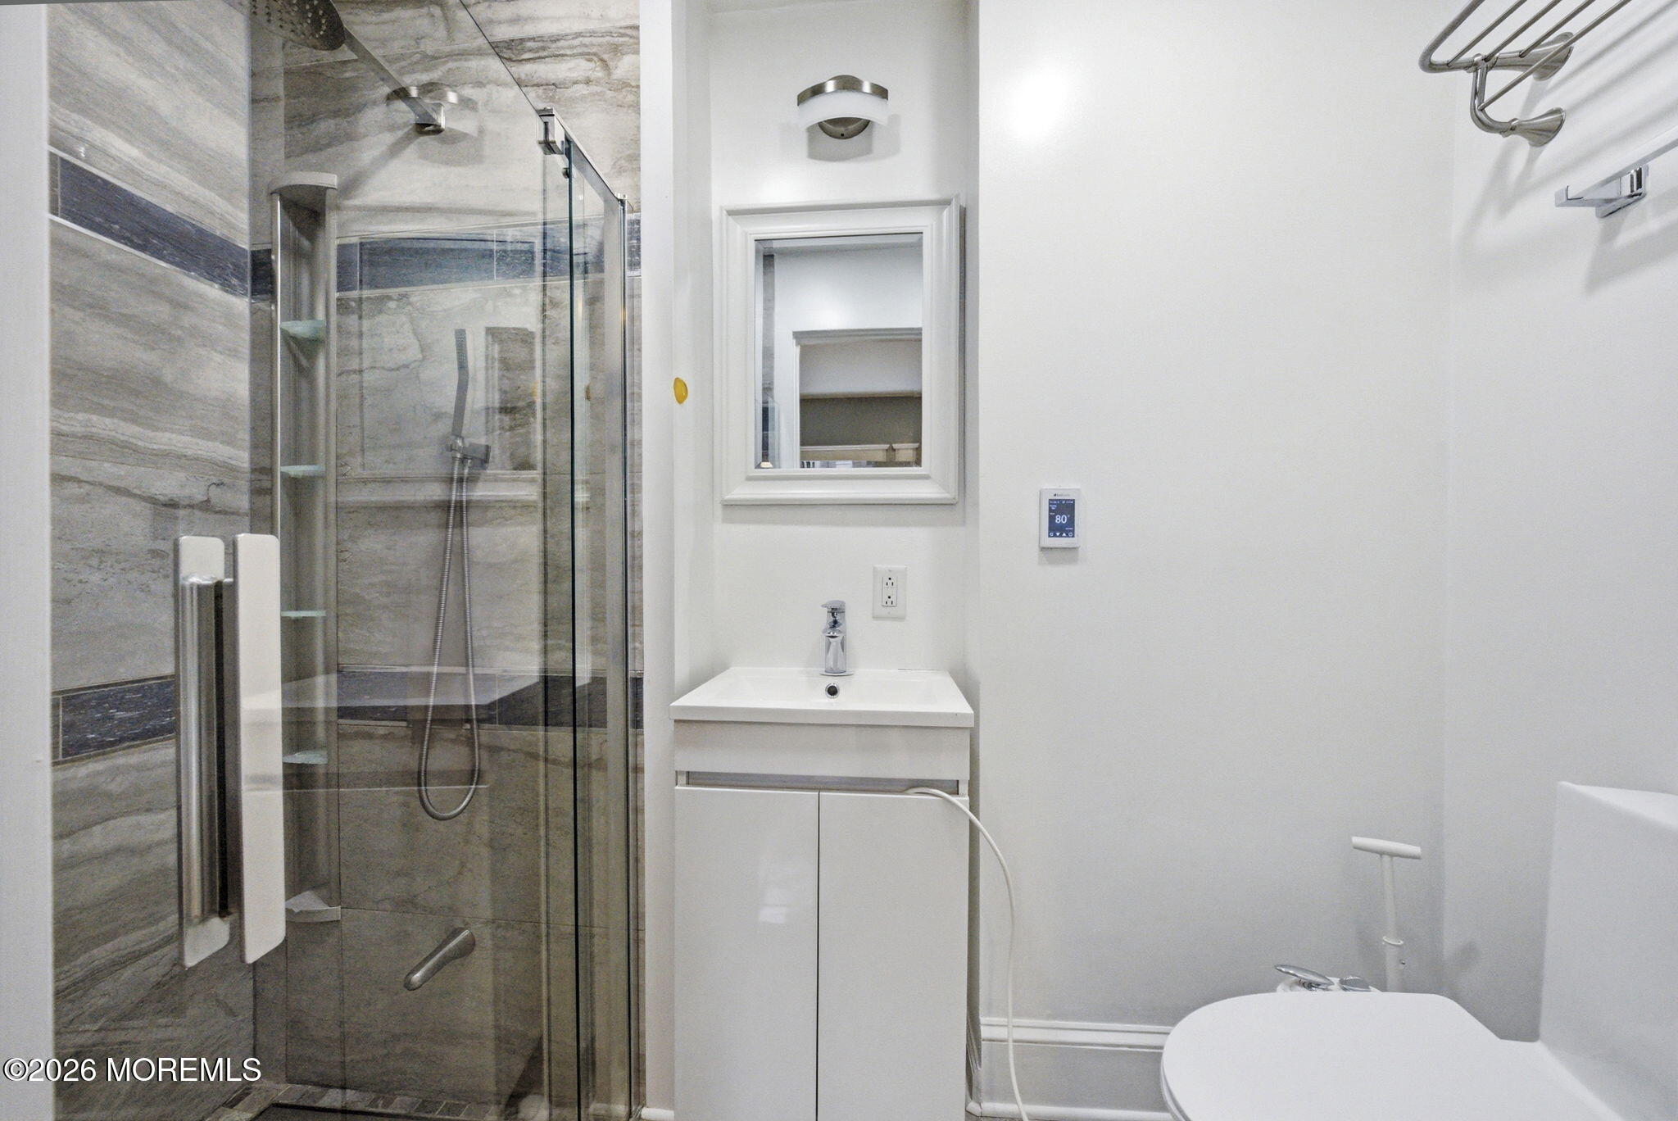
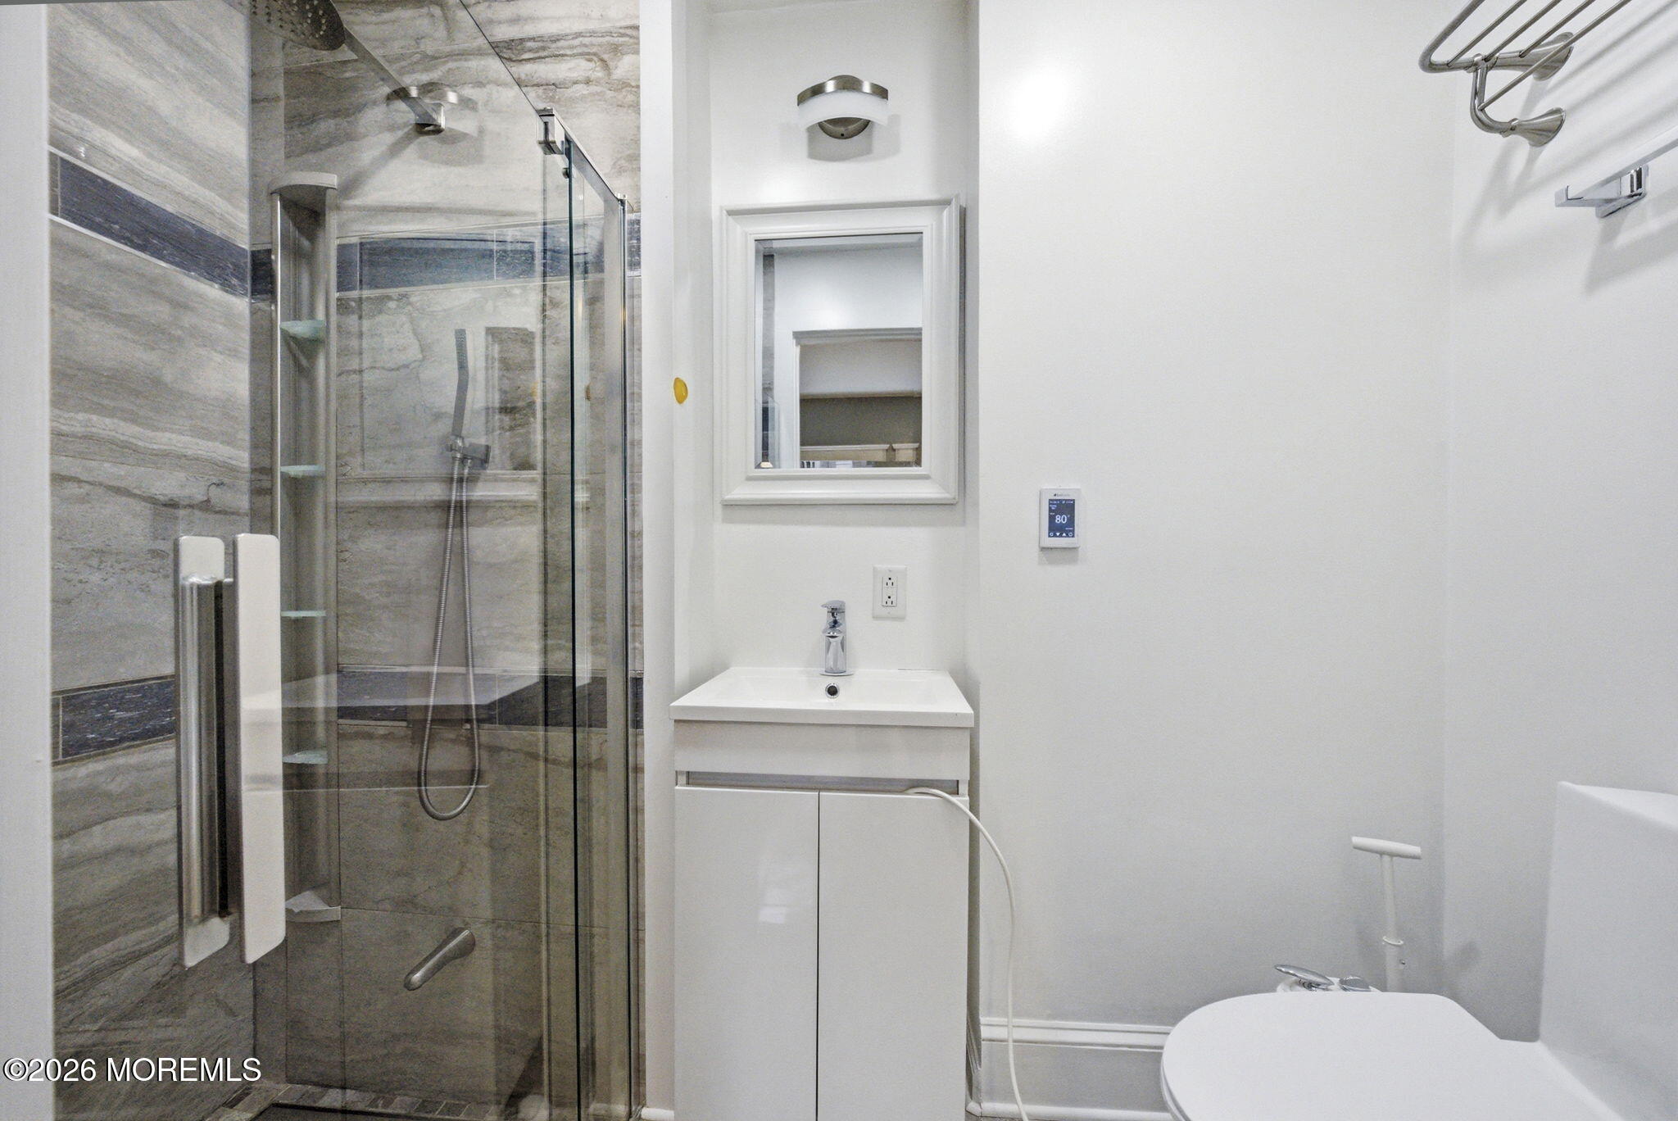
Modern bathroom with a gray stone-tiled glass shower and white vanity.
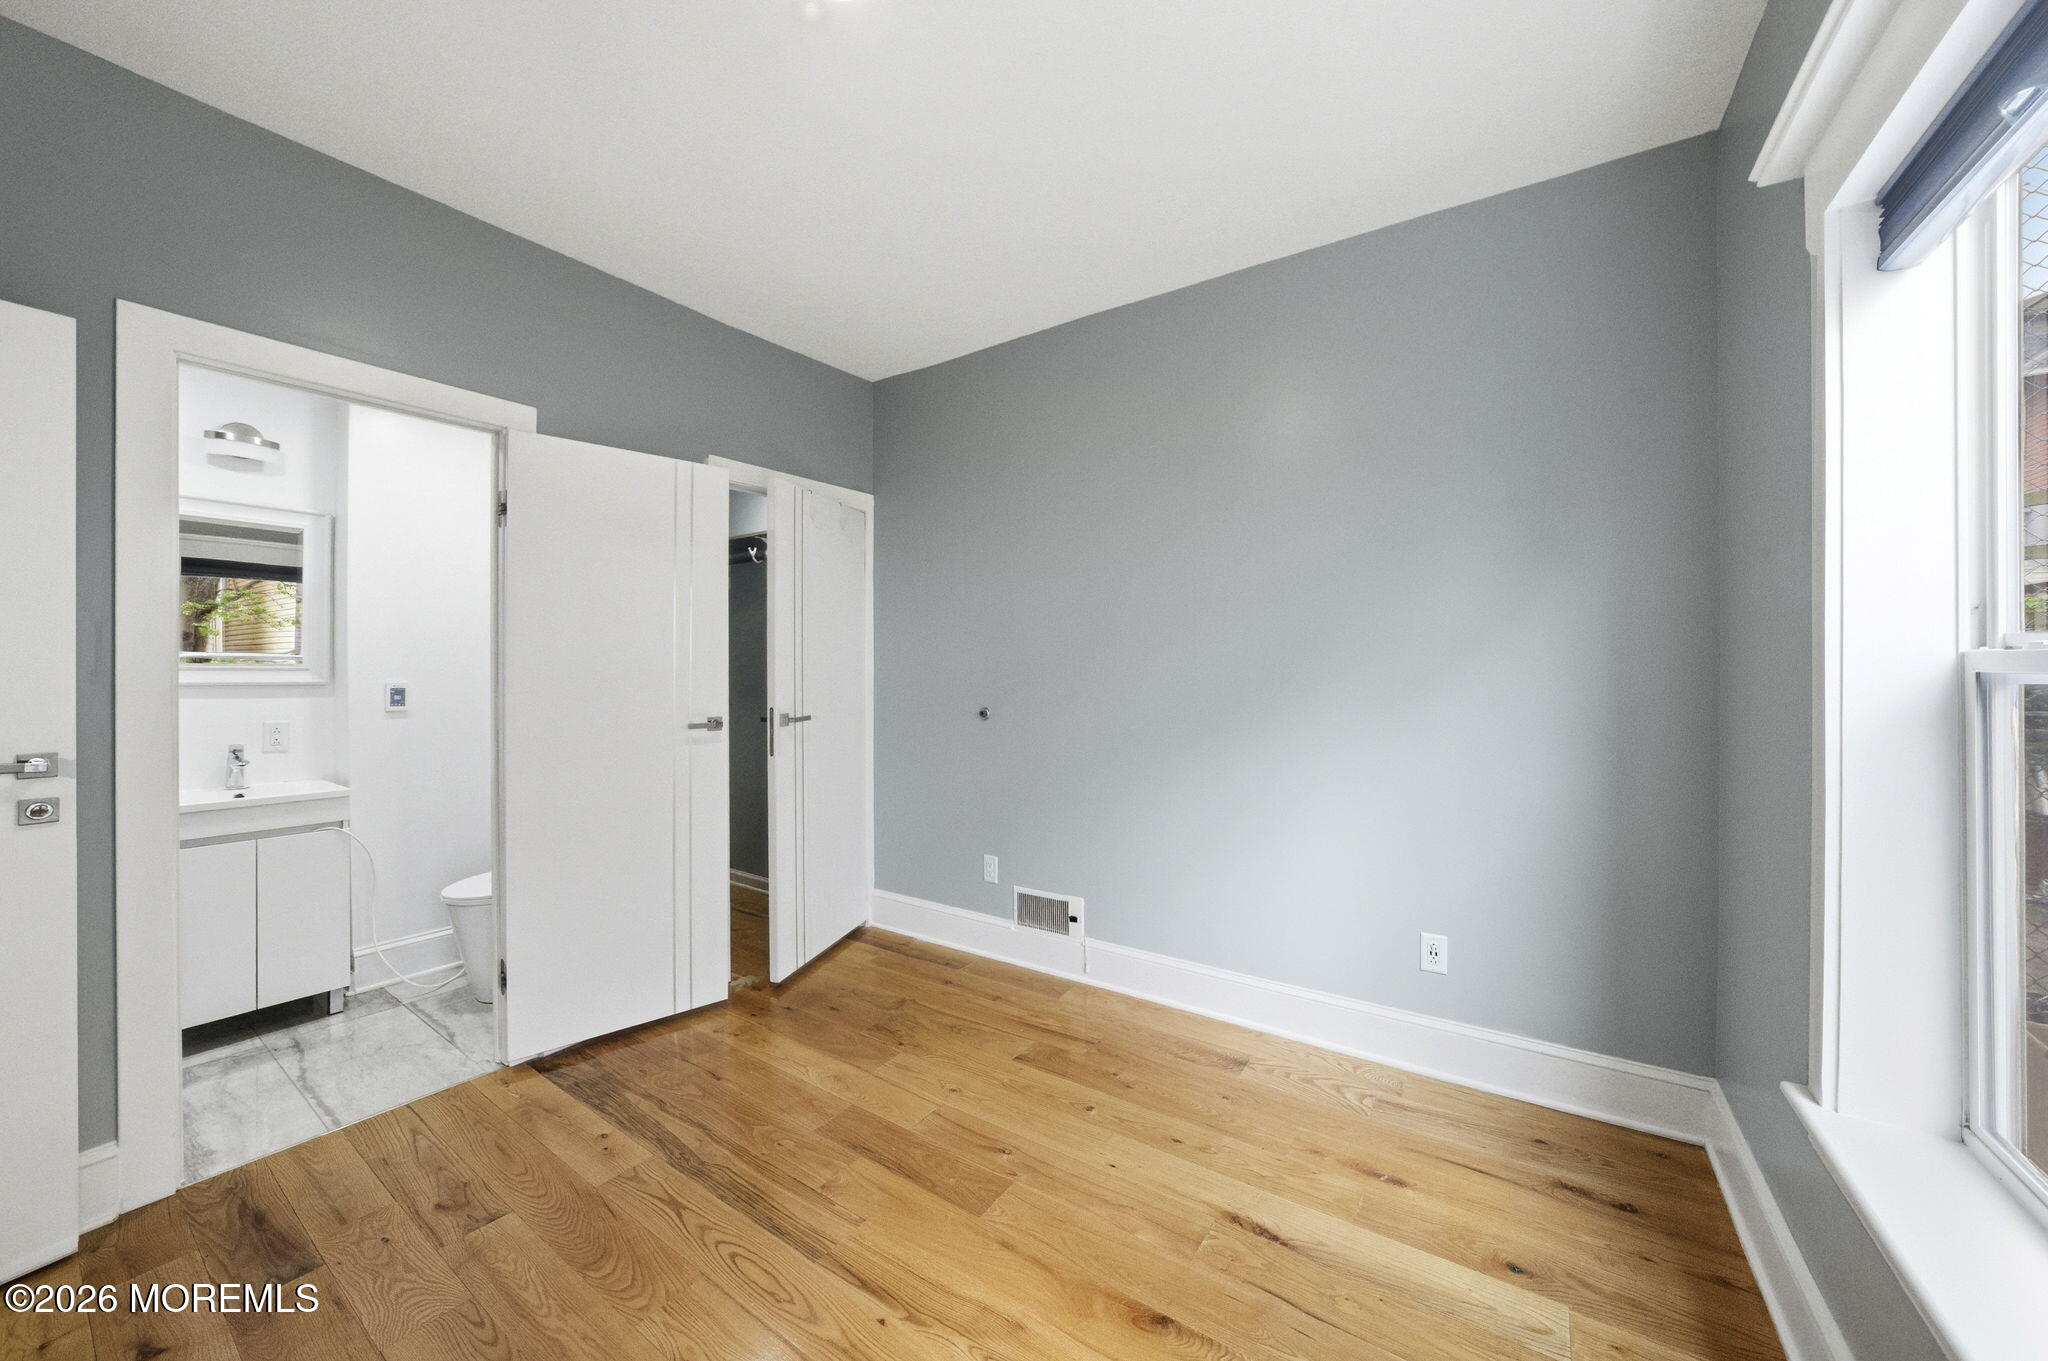
Empty gray-walled room with hardwood floors, a large window, and an adjoining bathroom.
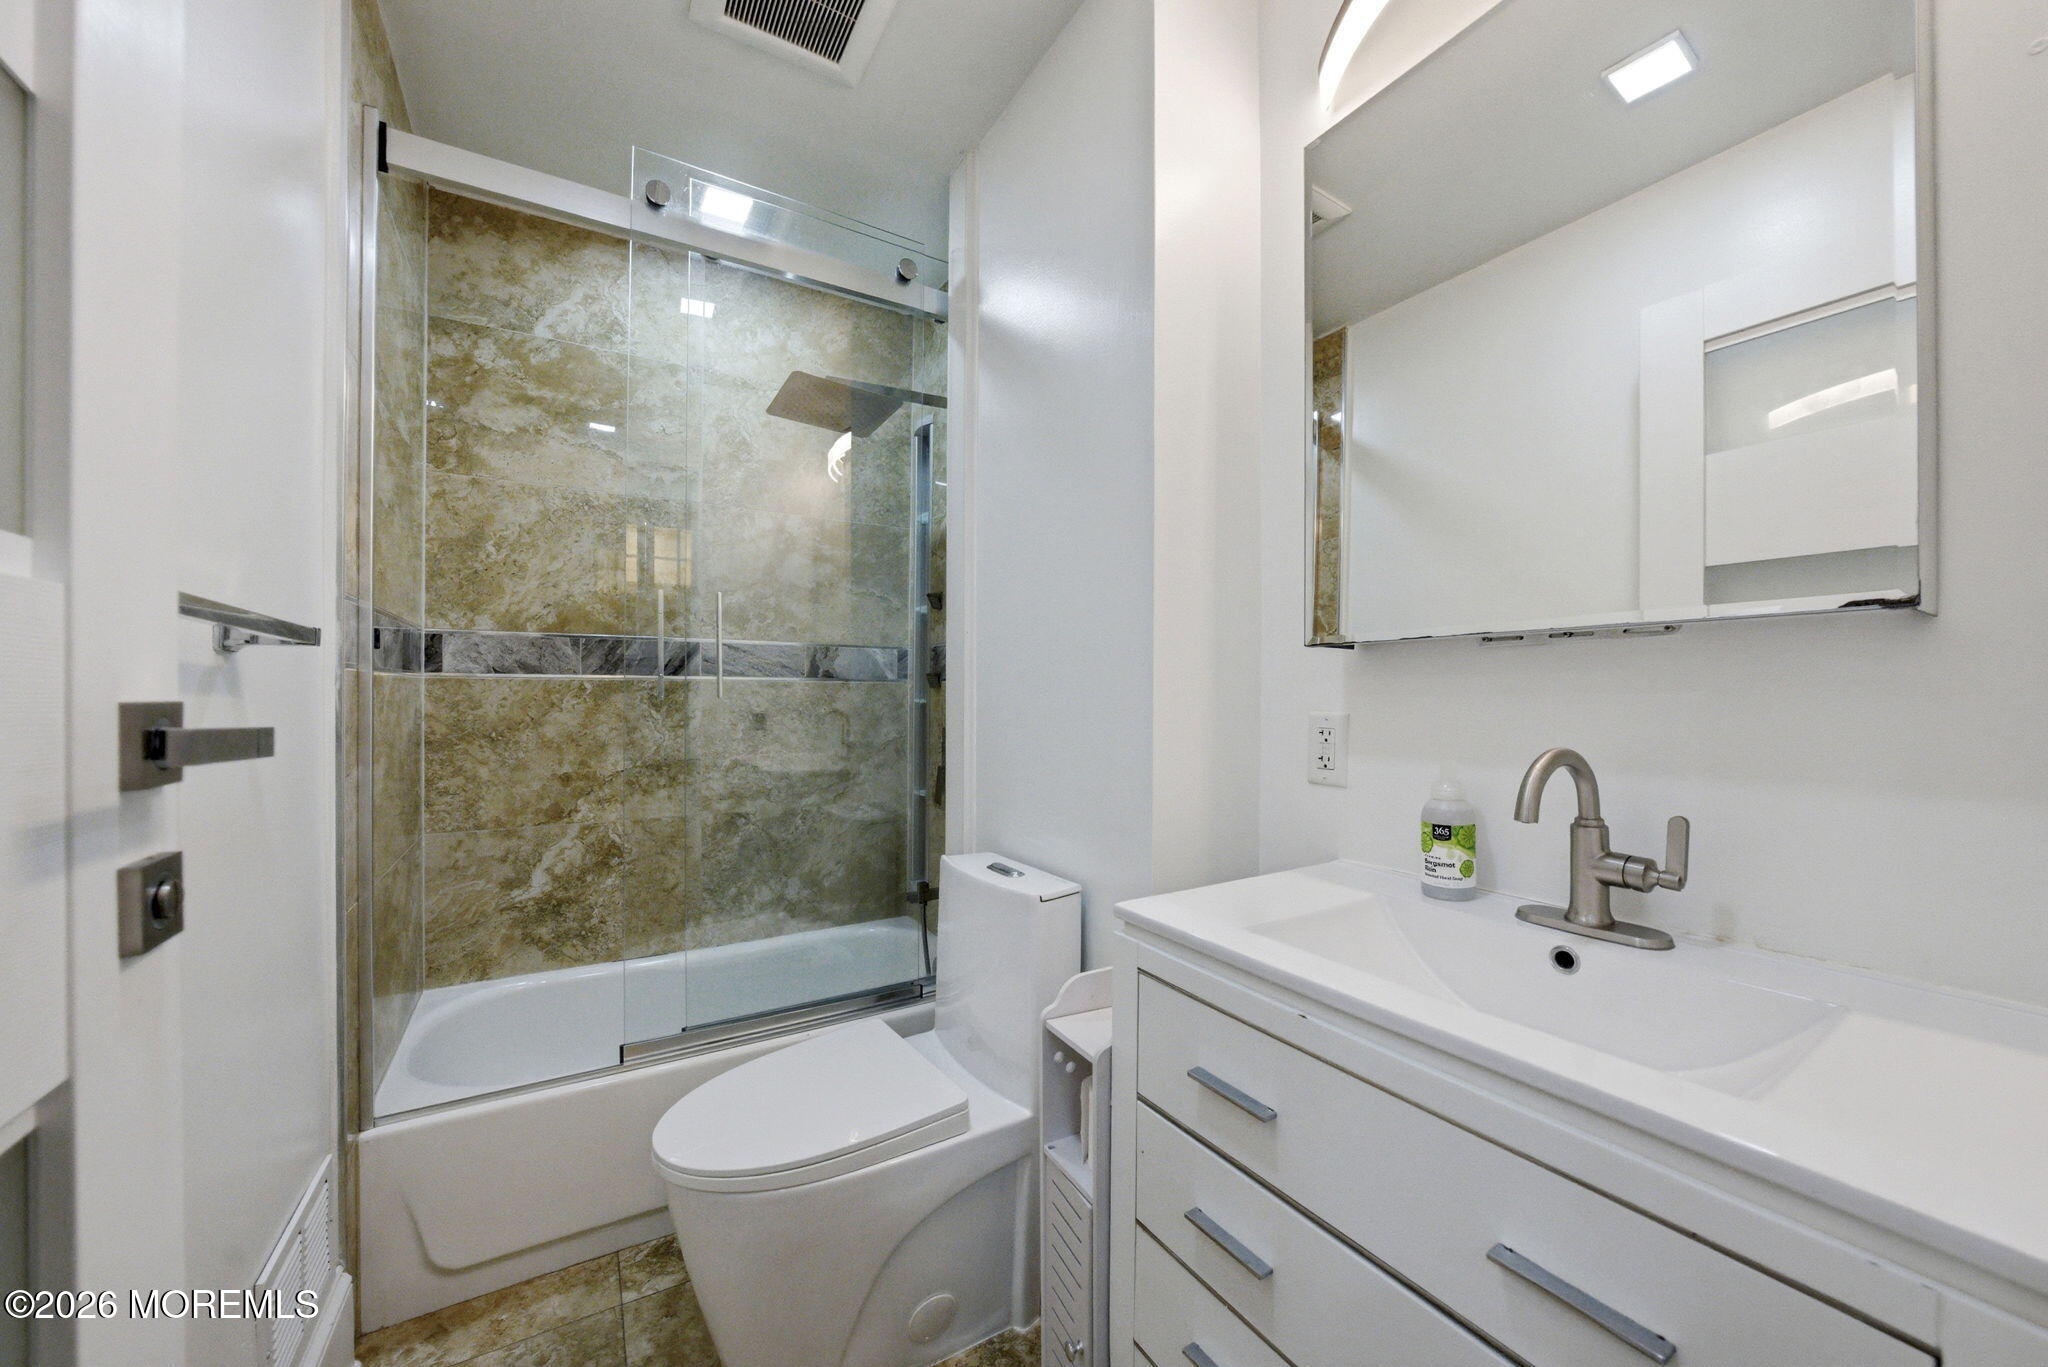
Modern bathroom with a glass-enclosed tub and shower, stone-look tile, and white vanity.
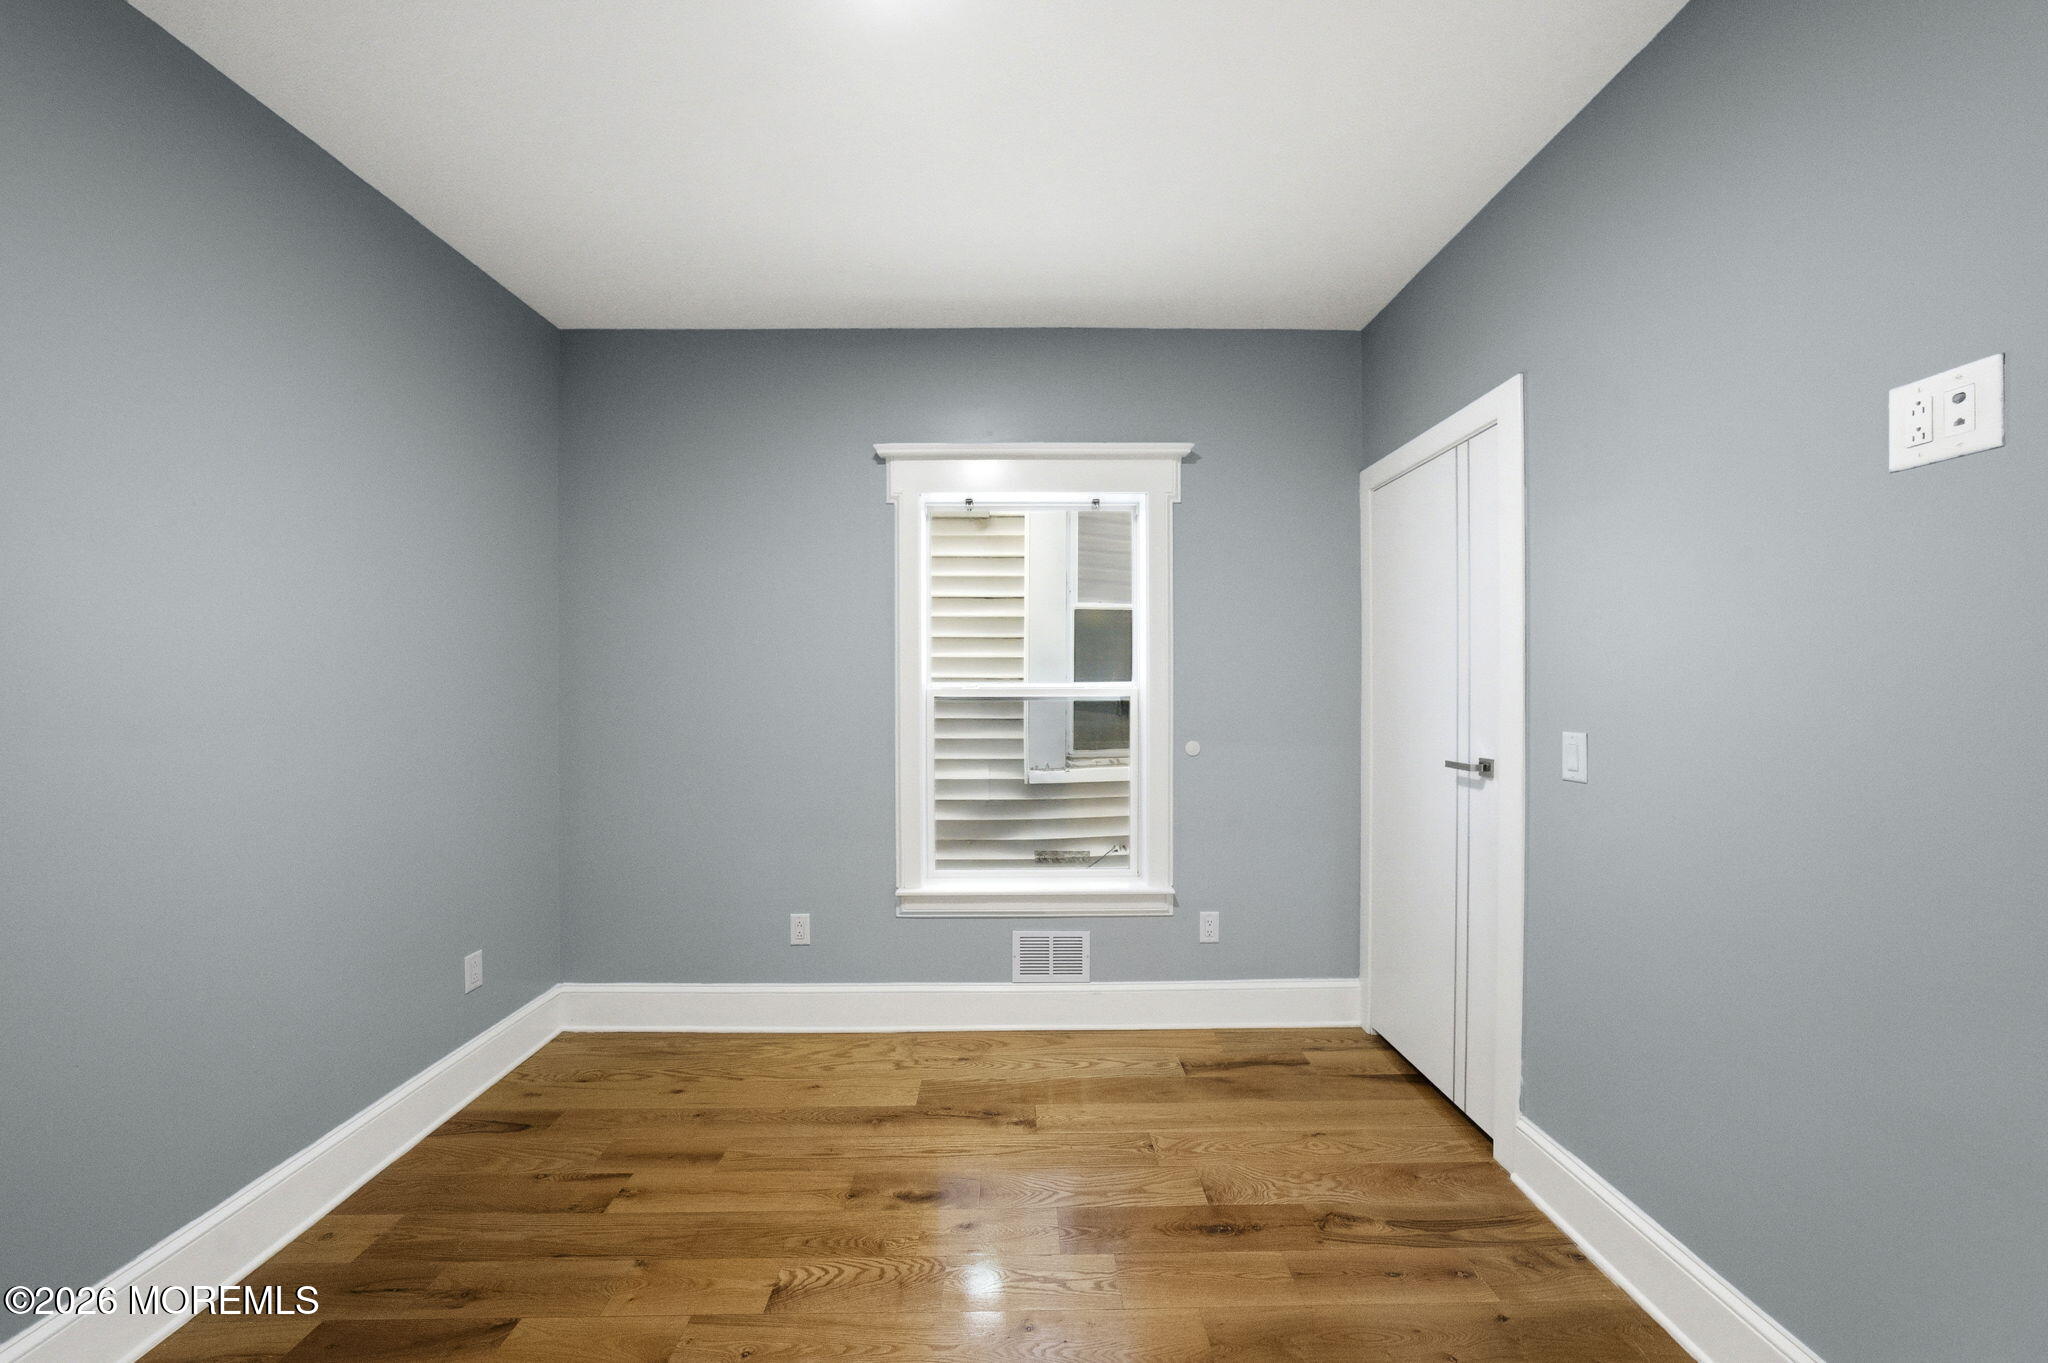
Empty gray room with hardwood floors, a shuttered window, and a white closet door.
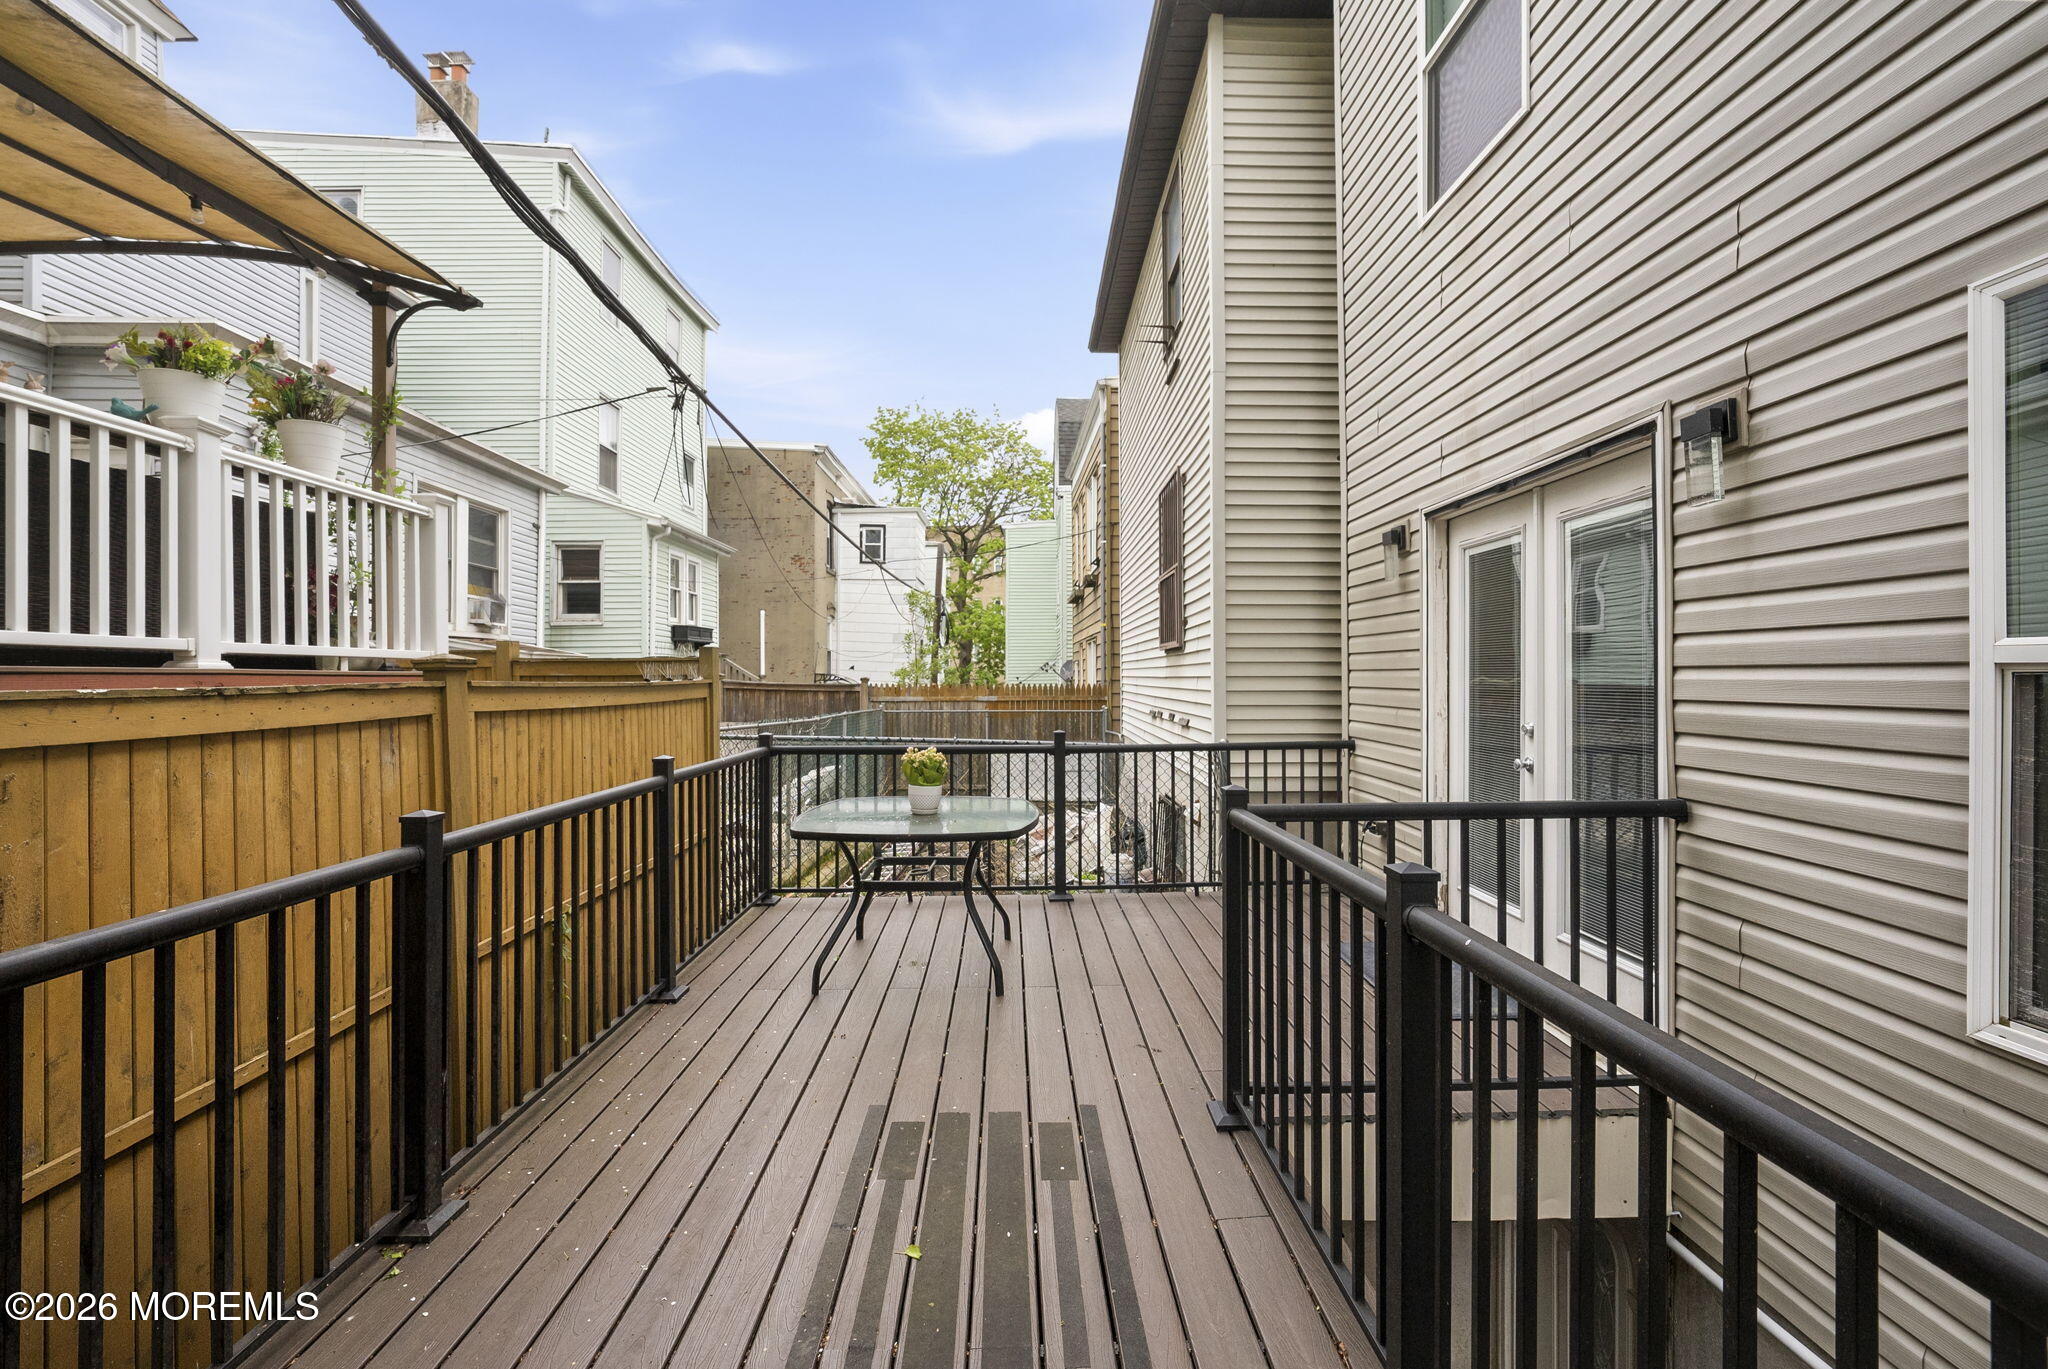
Raised deck with black railings, a glass-top table, and a wooden privacy fence.
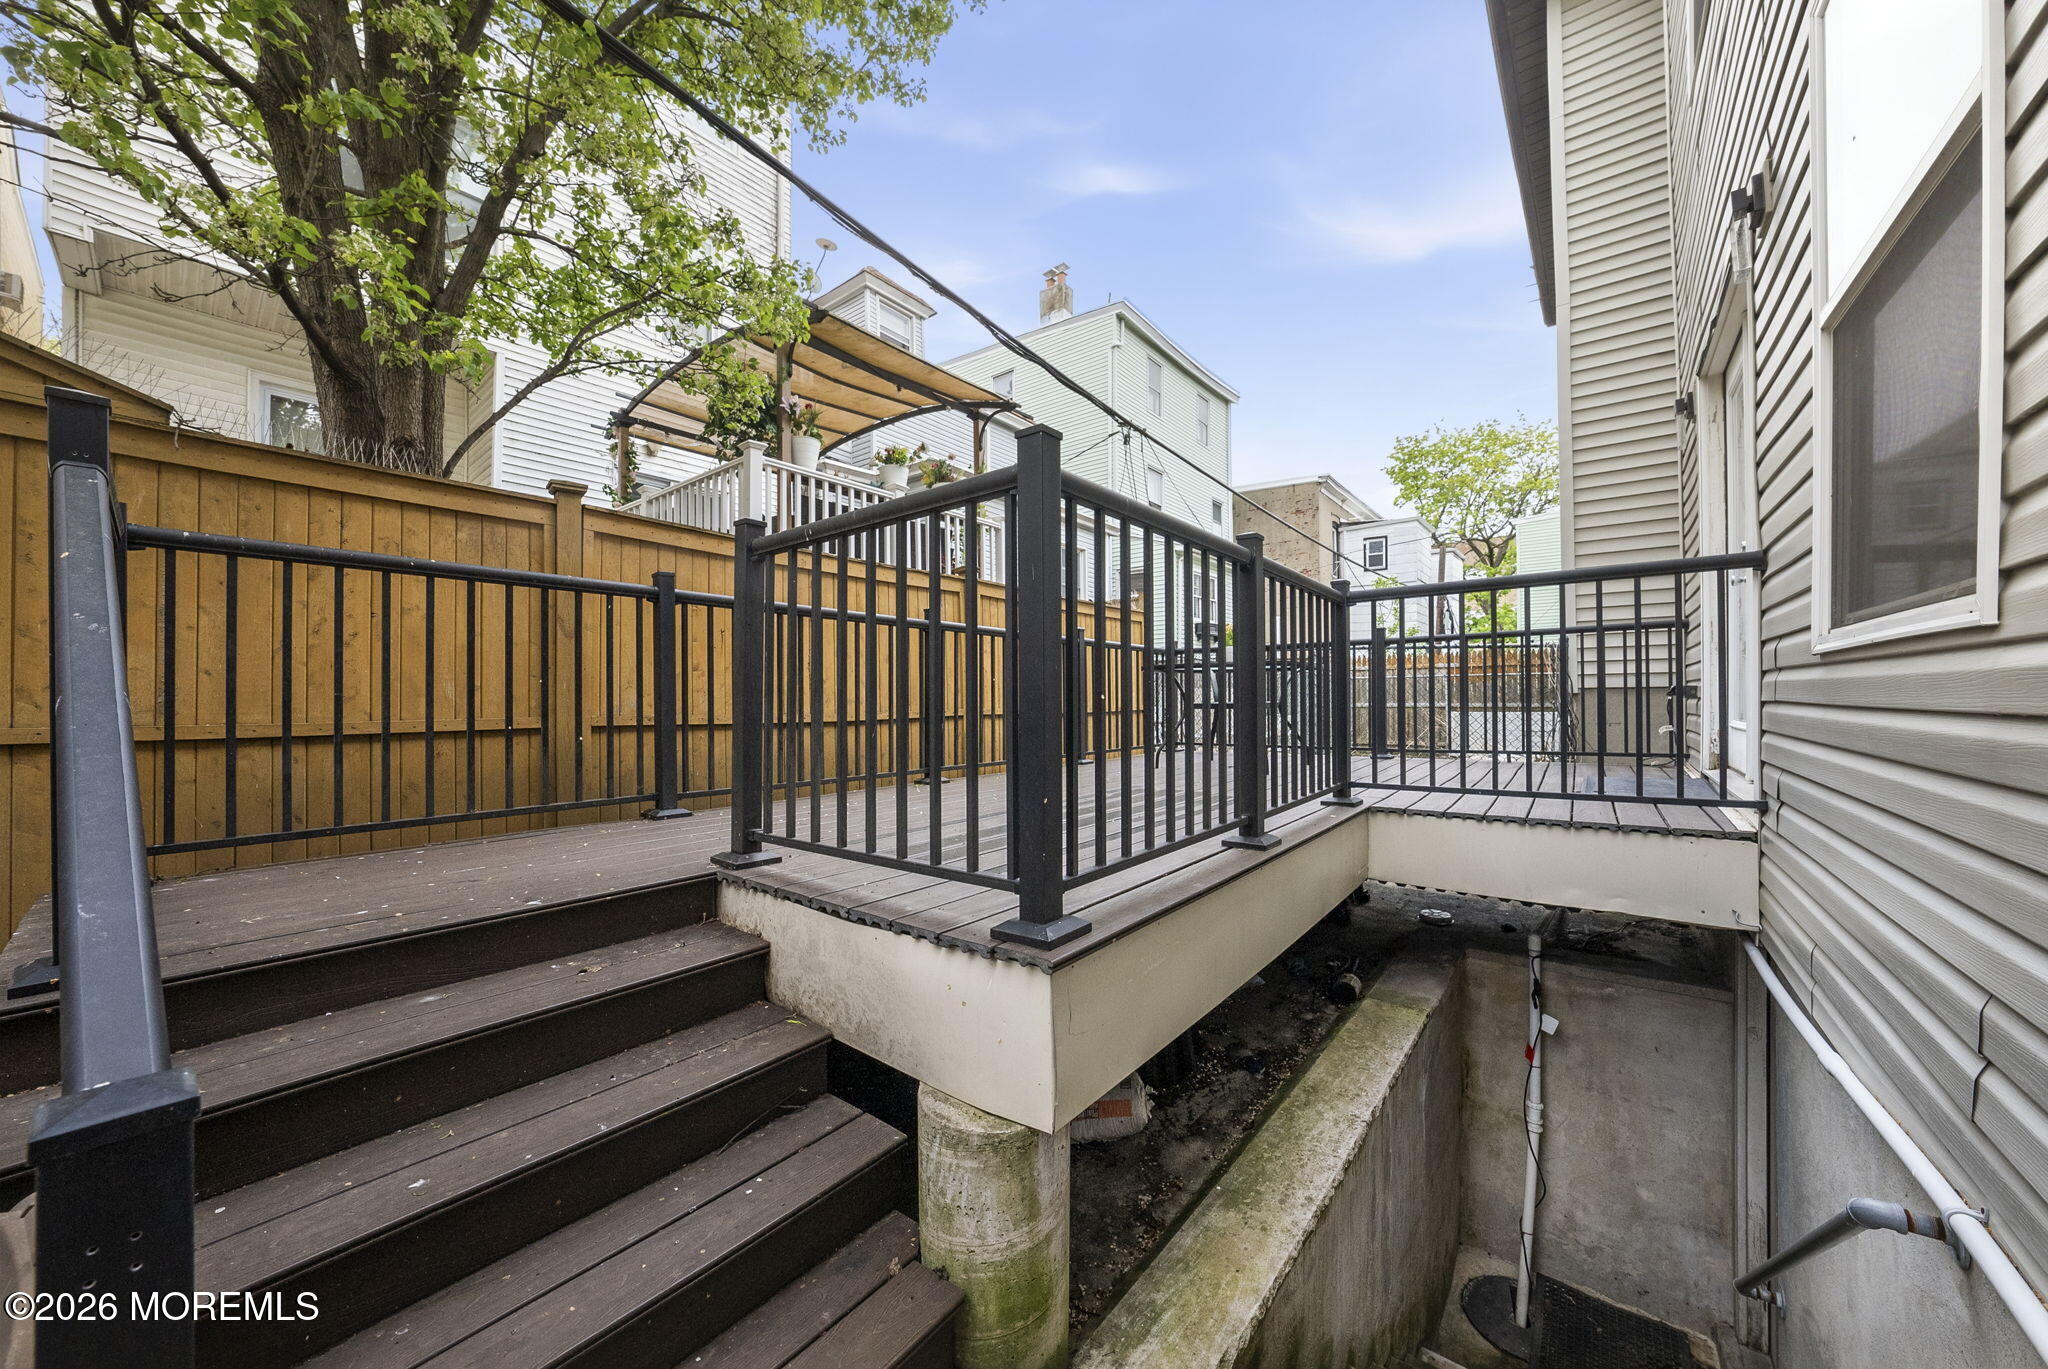
Rear deck with dark steps and black railings beside the house.
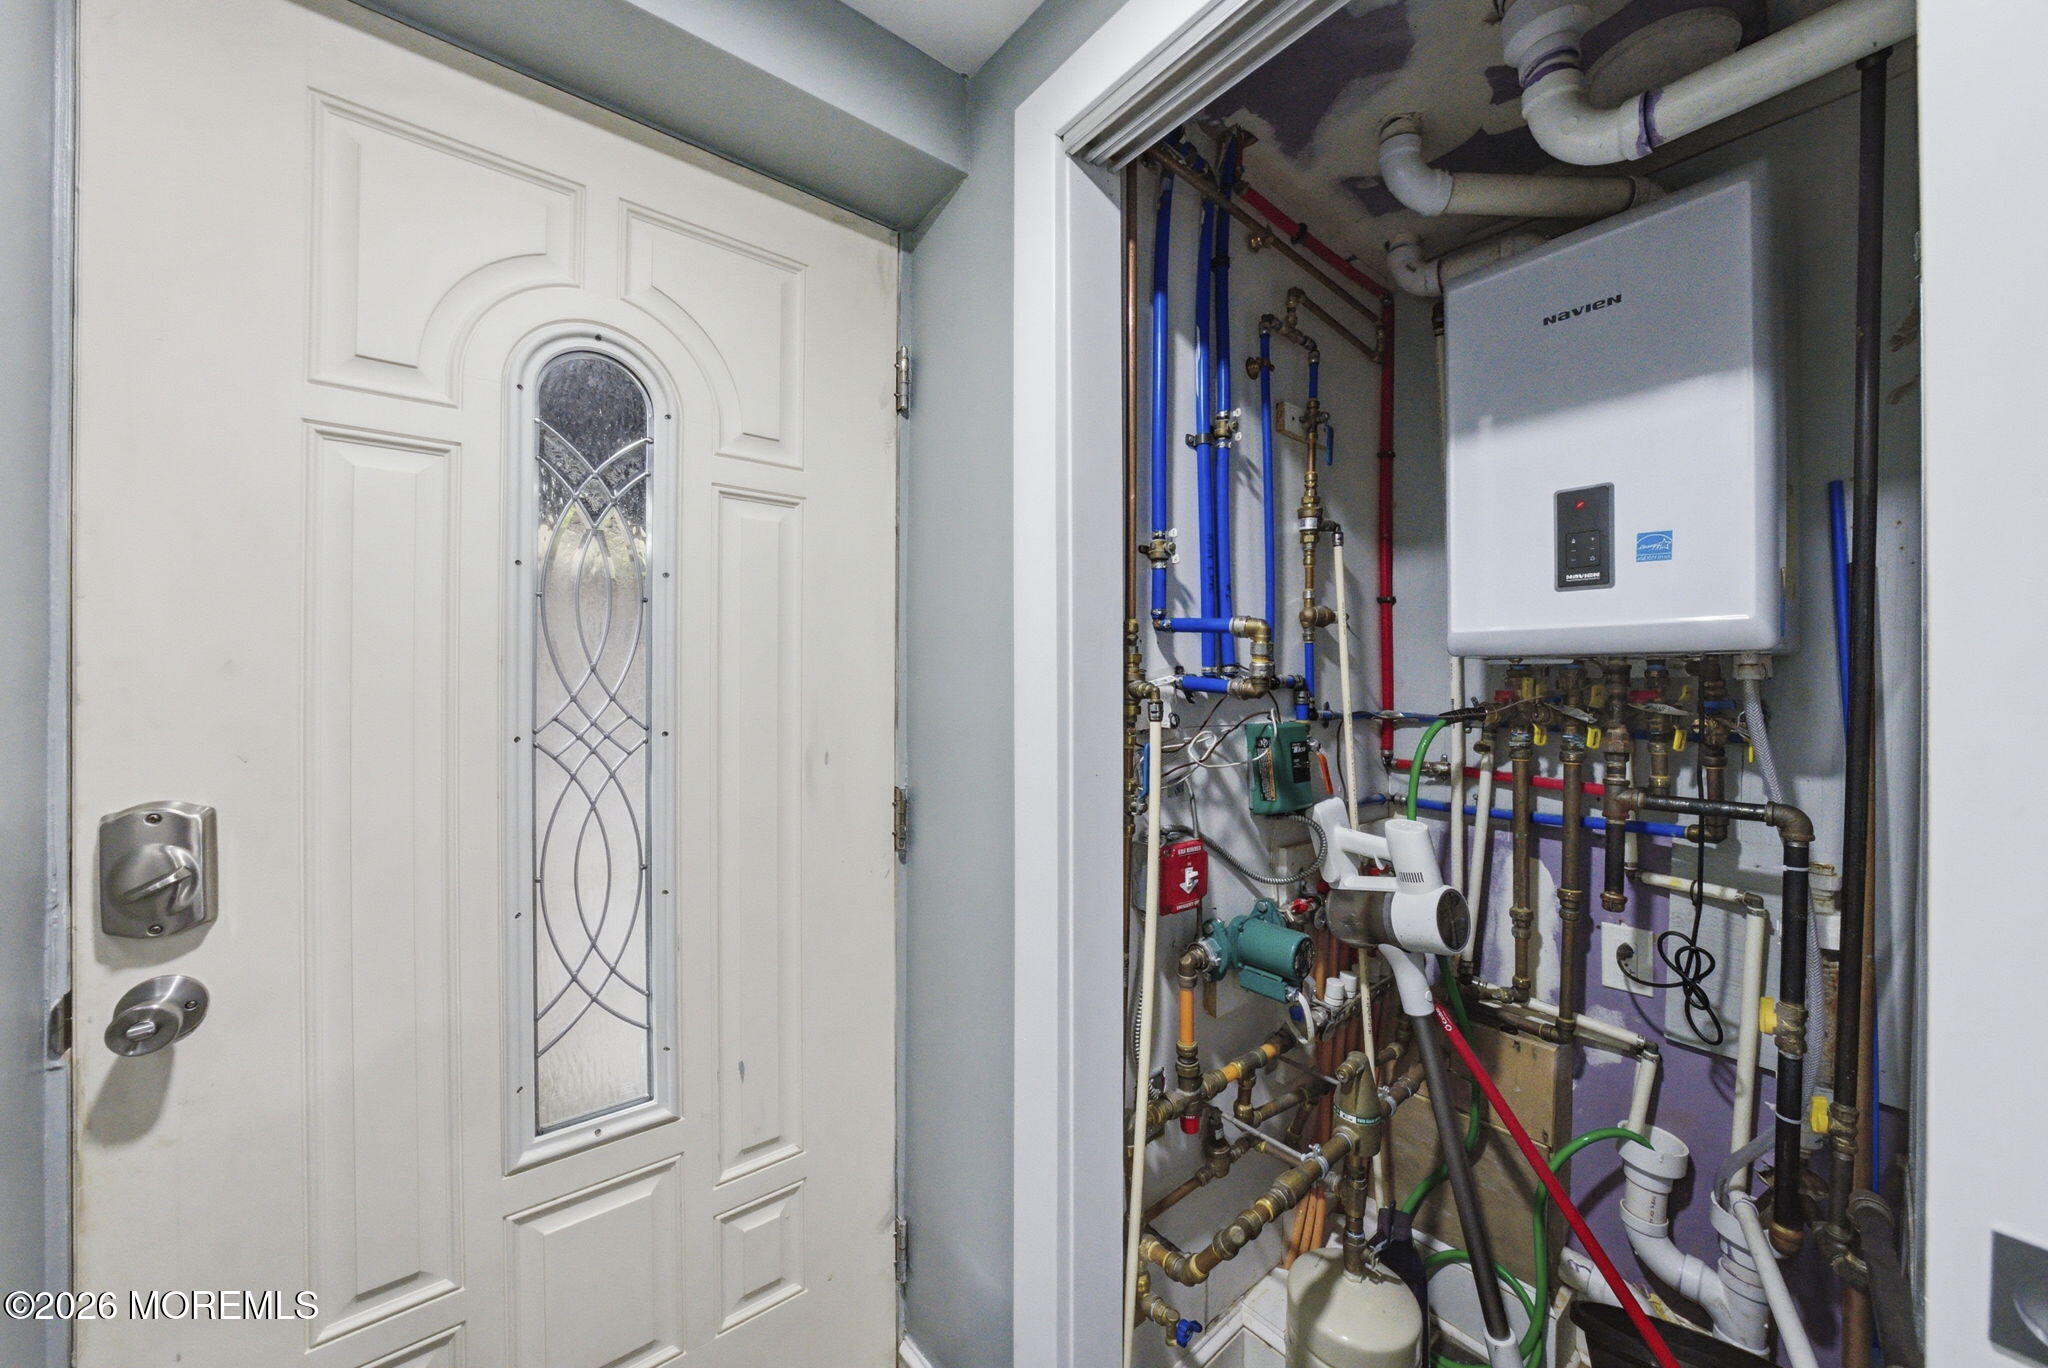
Mechanical closet with a wall-mounted boiler, exposed plumbing, and a decorative-glass door.
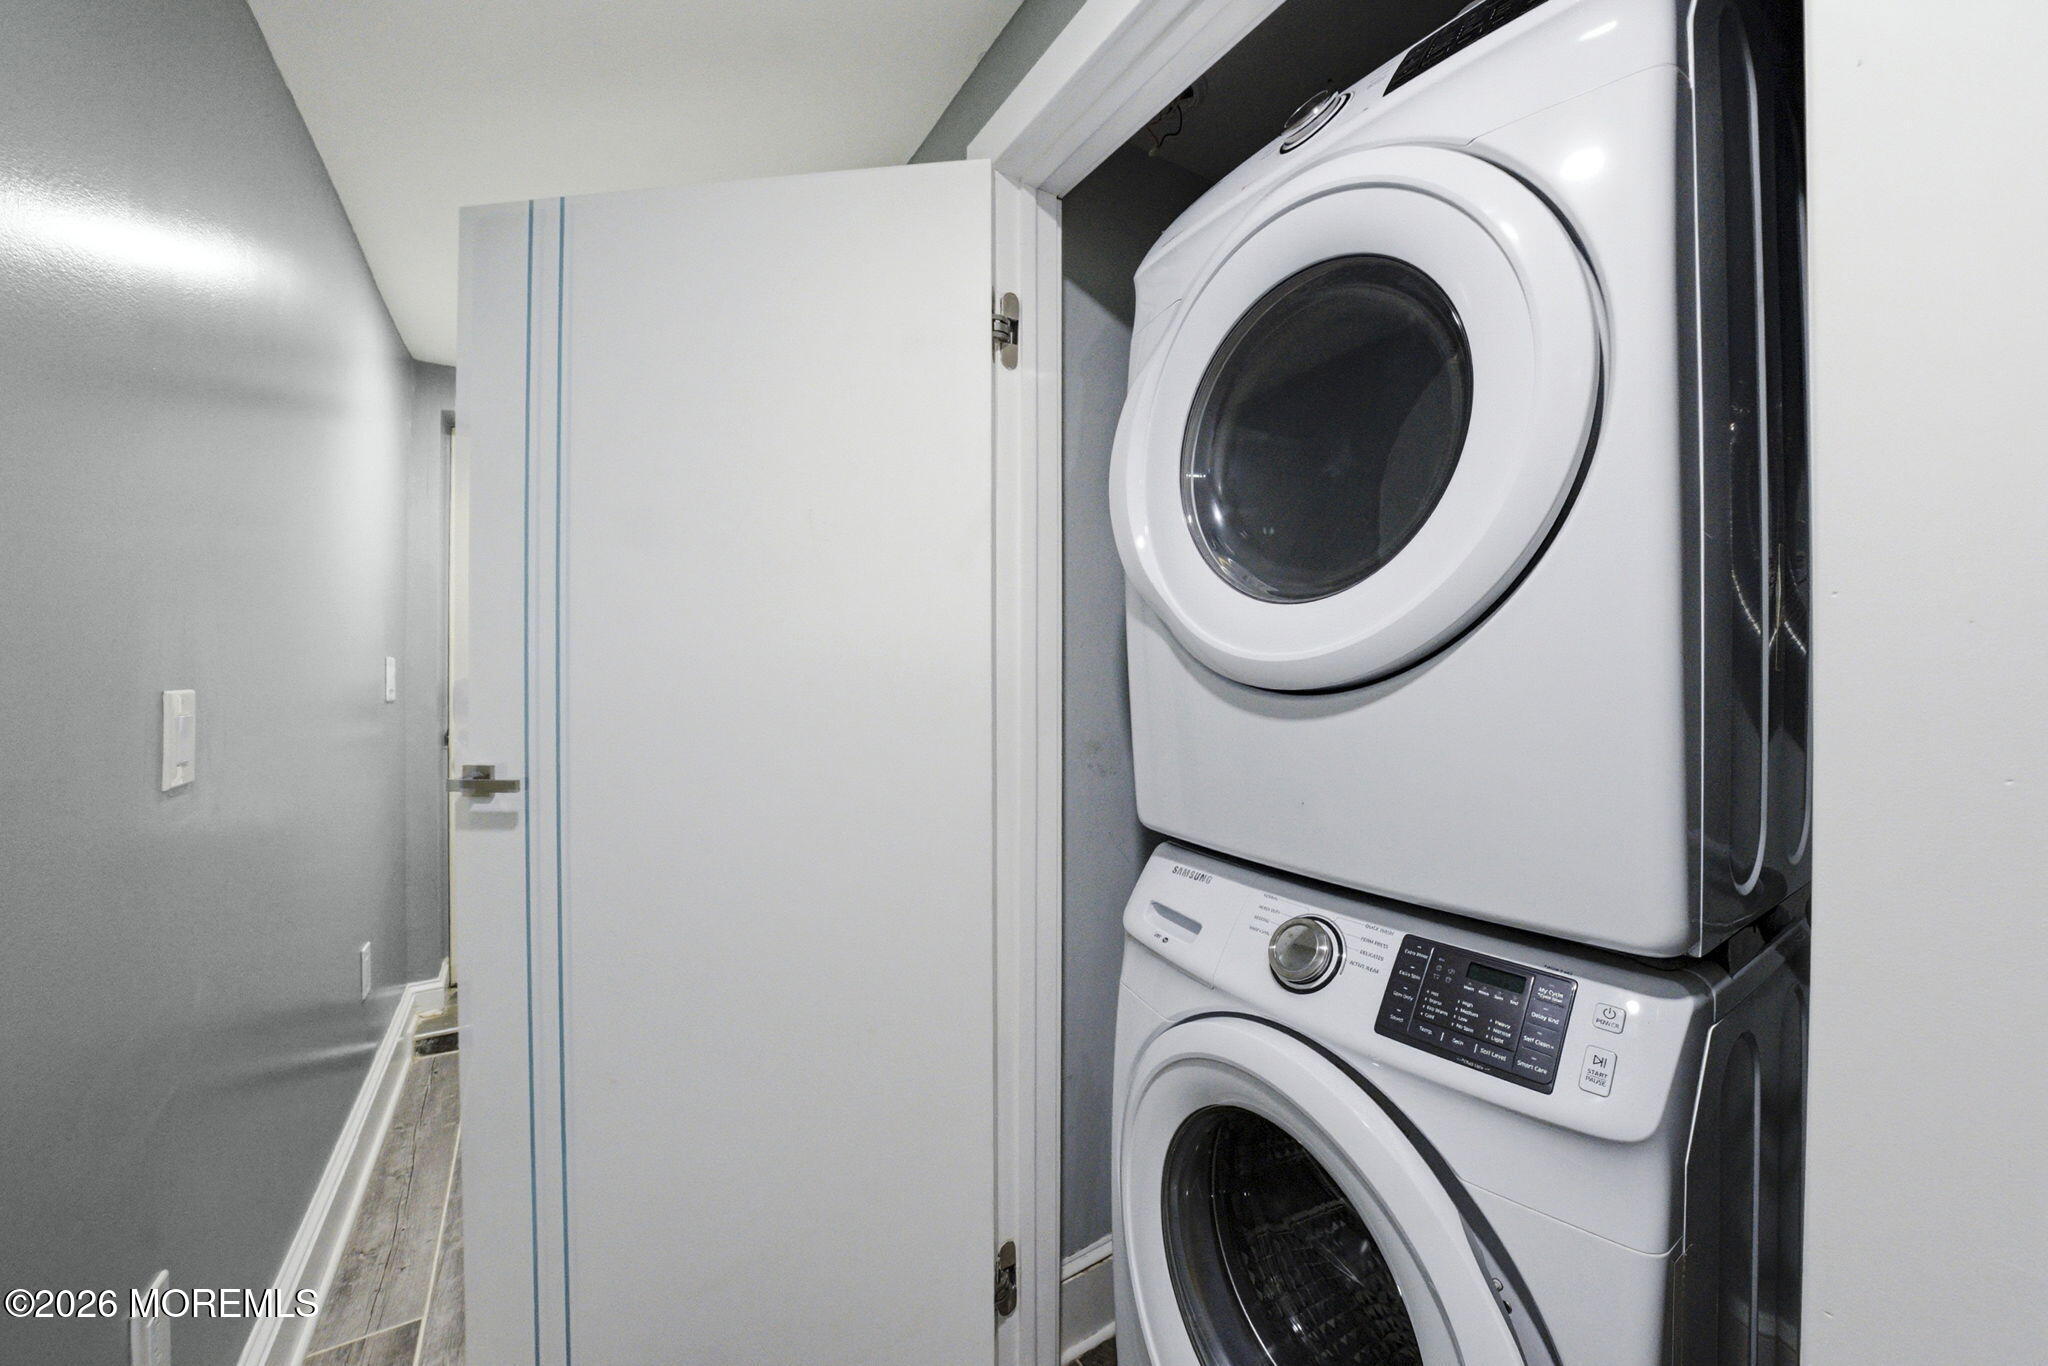
Laundry closet with stacked white front-loading washer and dryer behind an open door.
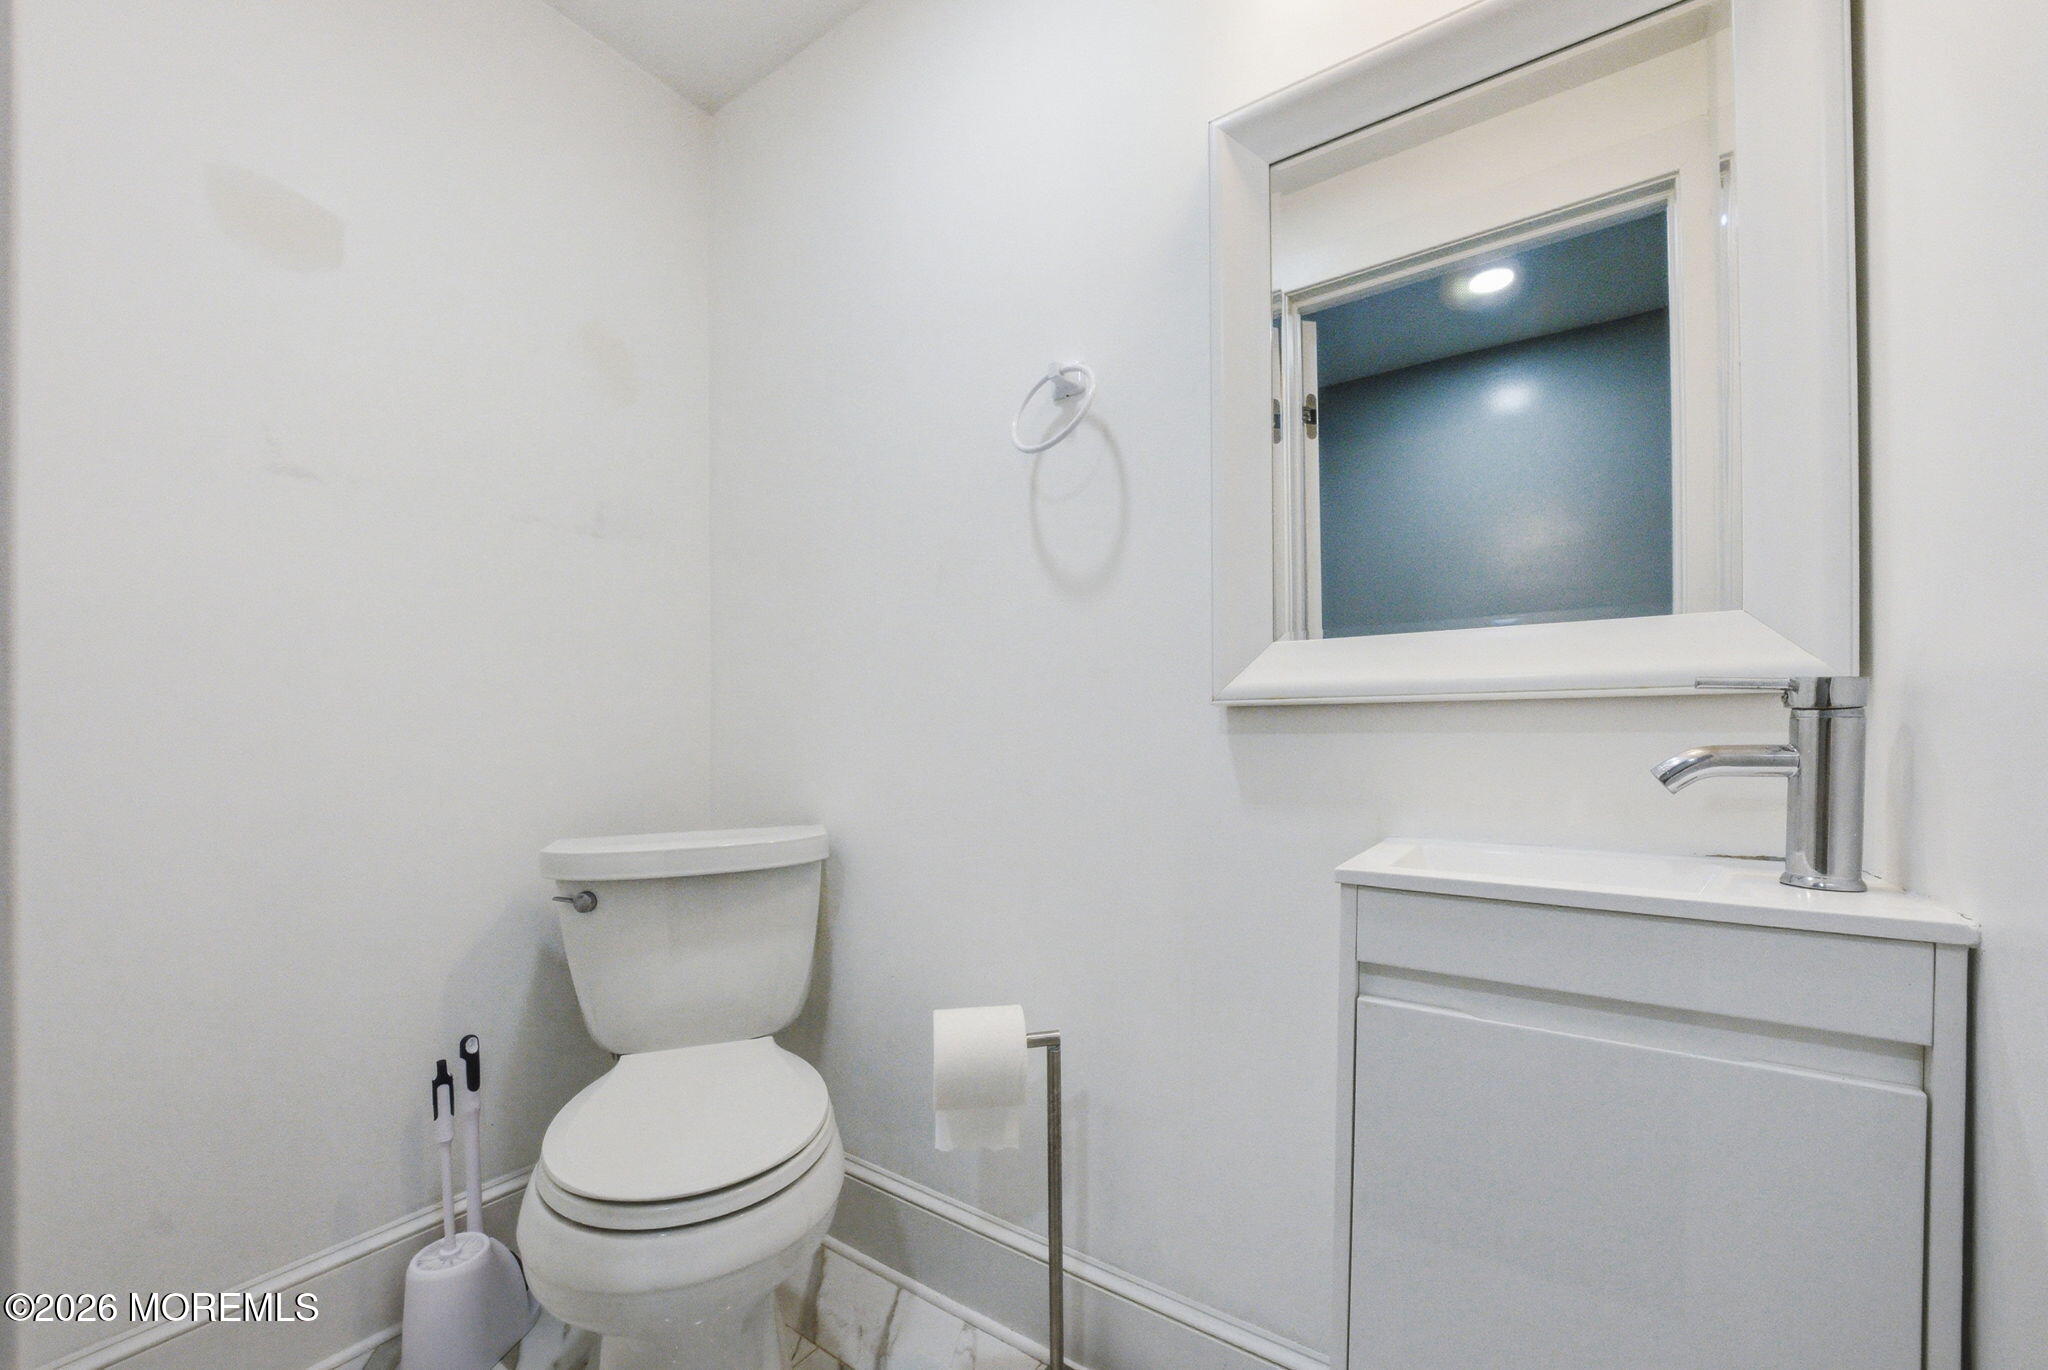
Compact bathroom with a white toilet, modern vanity, and large framed mirror.
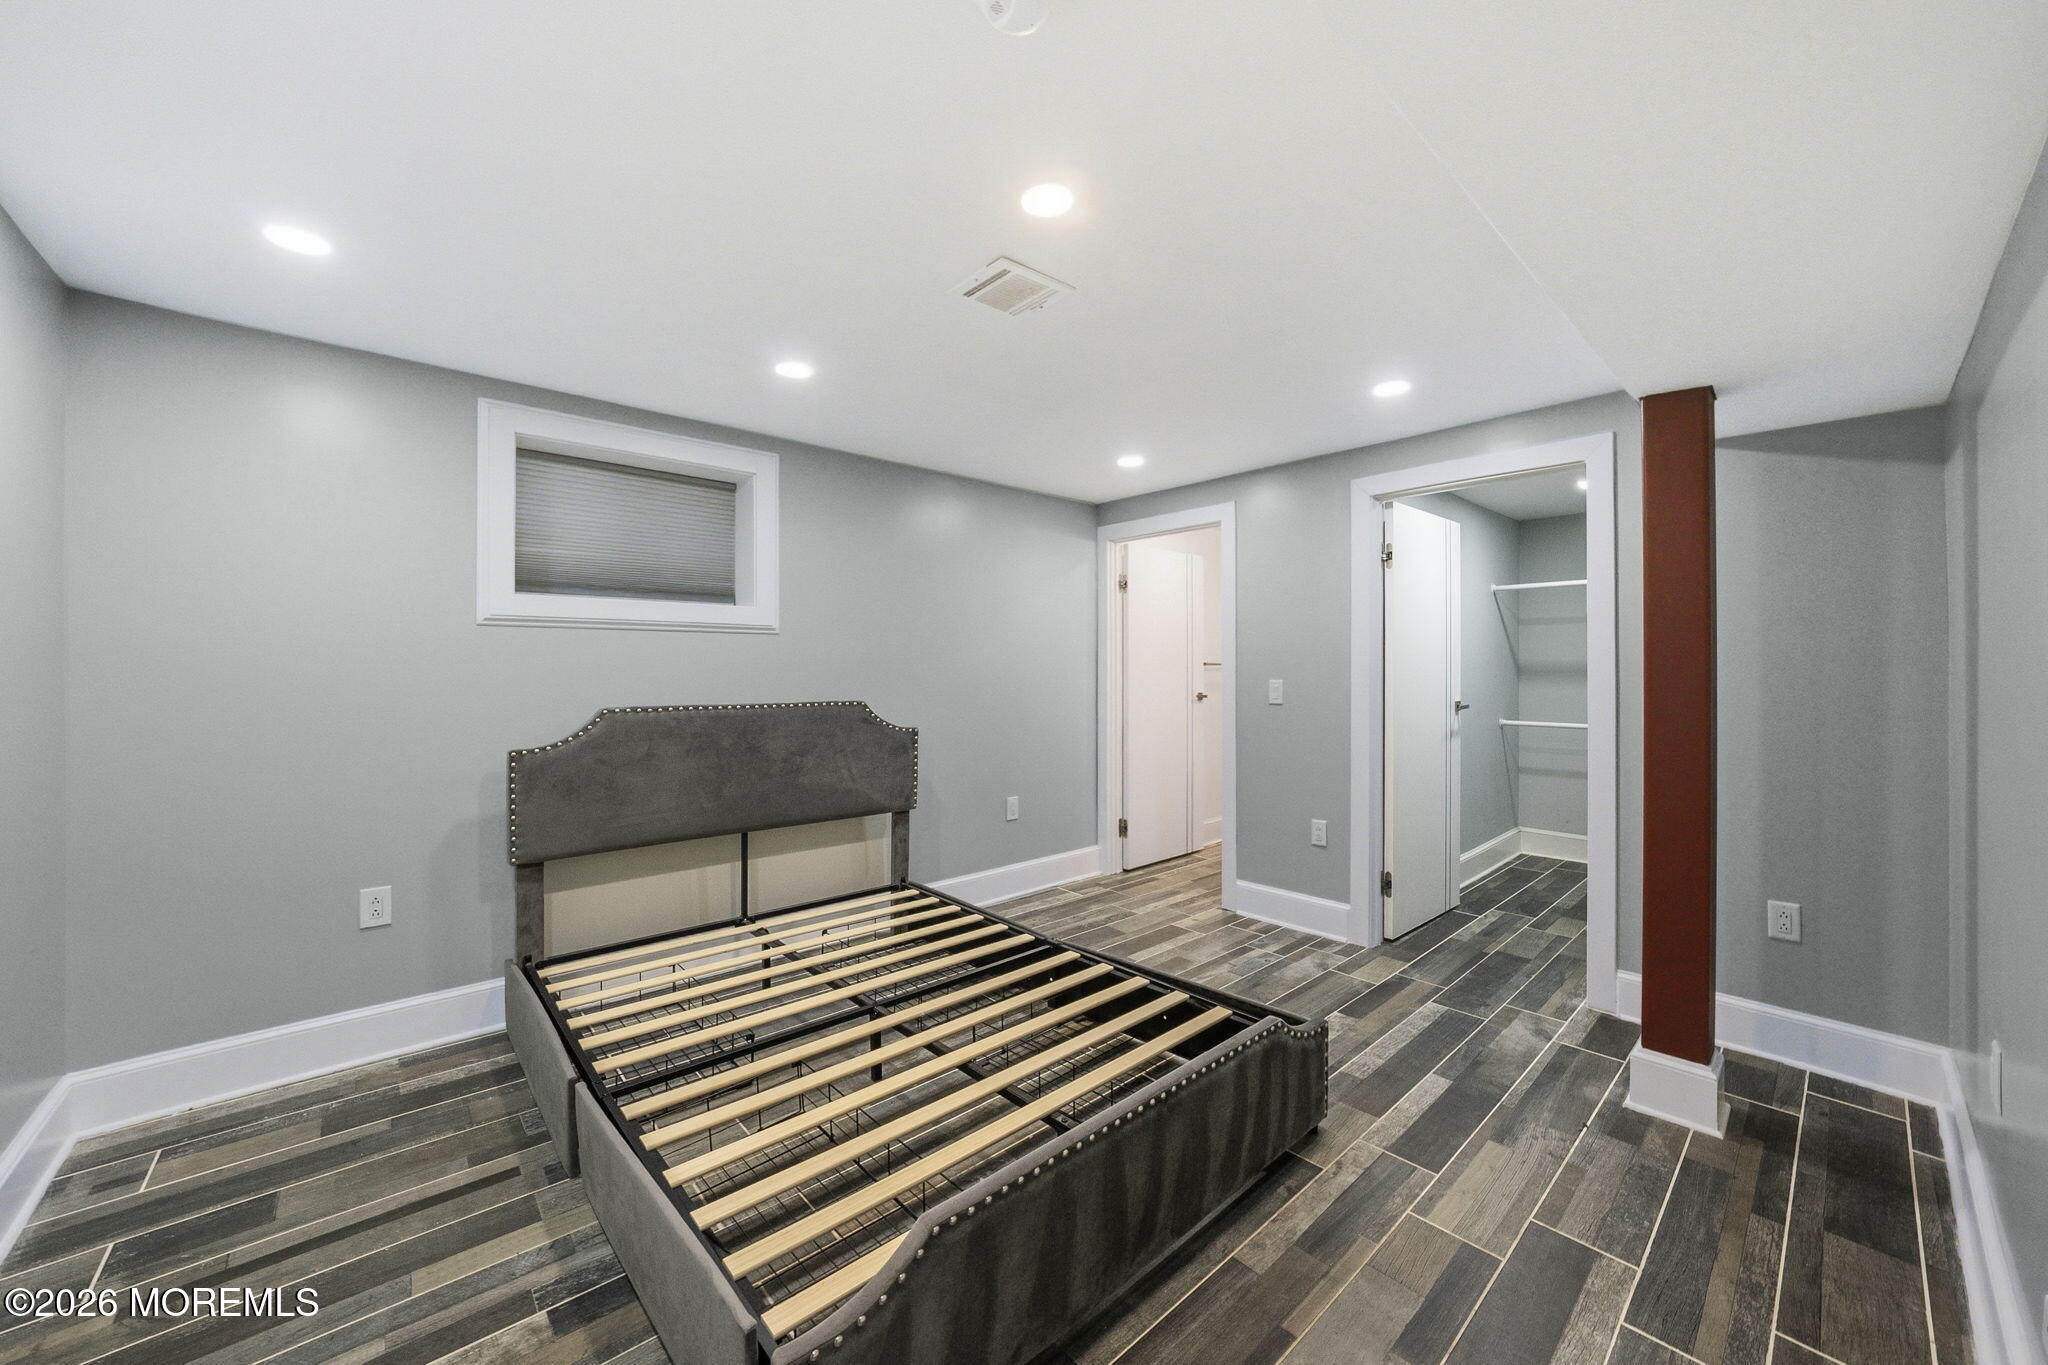
Bedroom with an upholstered bed frame, dark tile flooring, and an open closet.
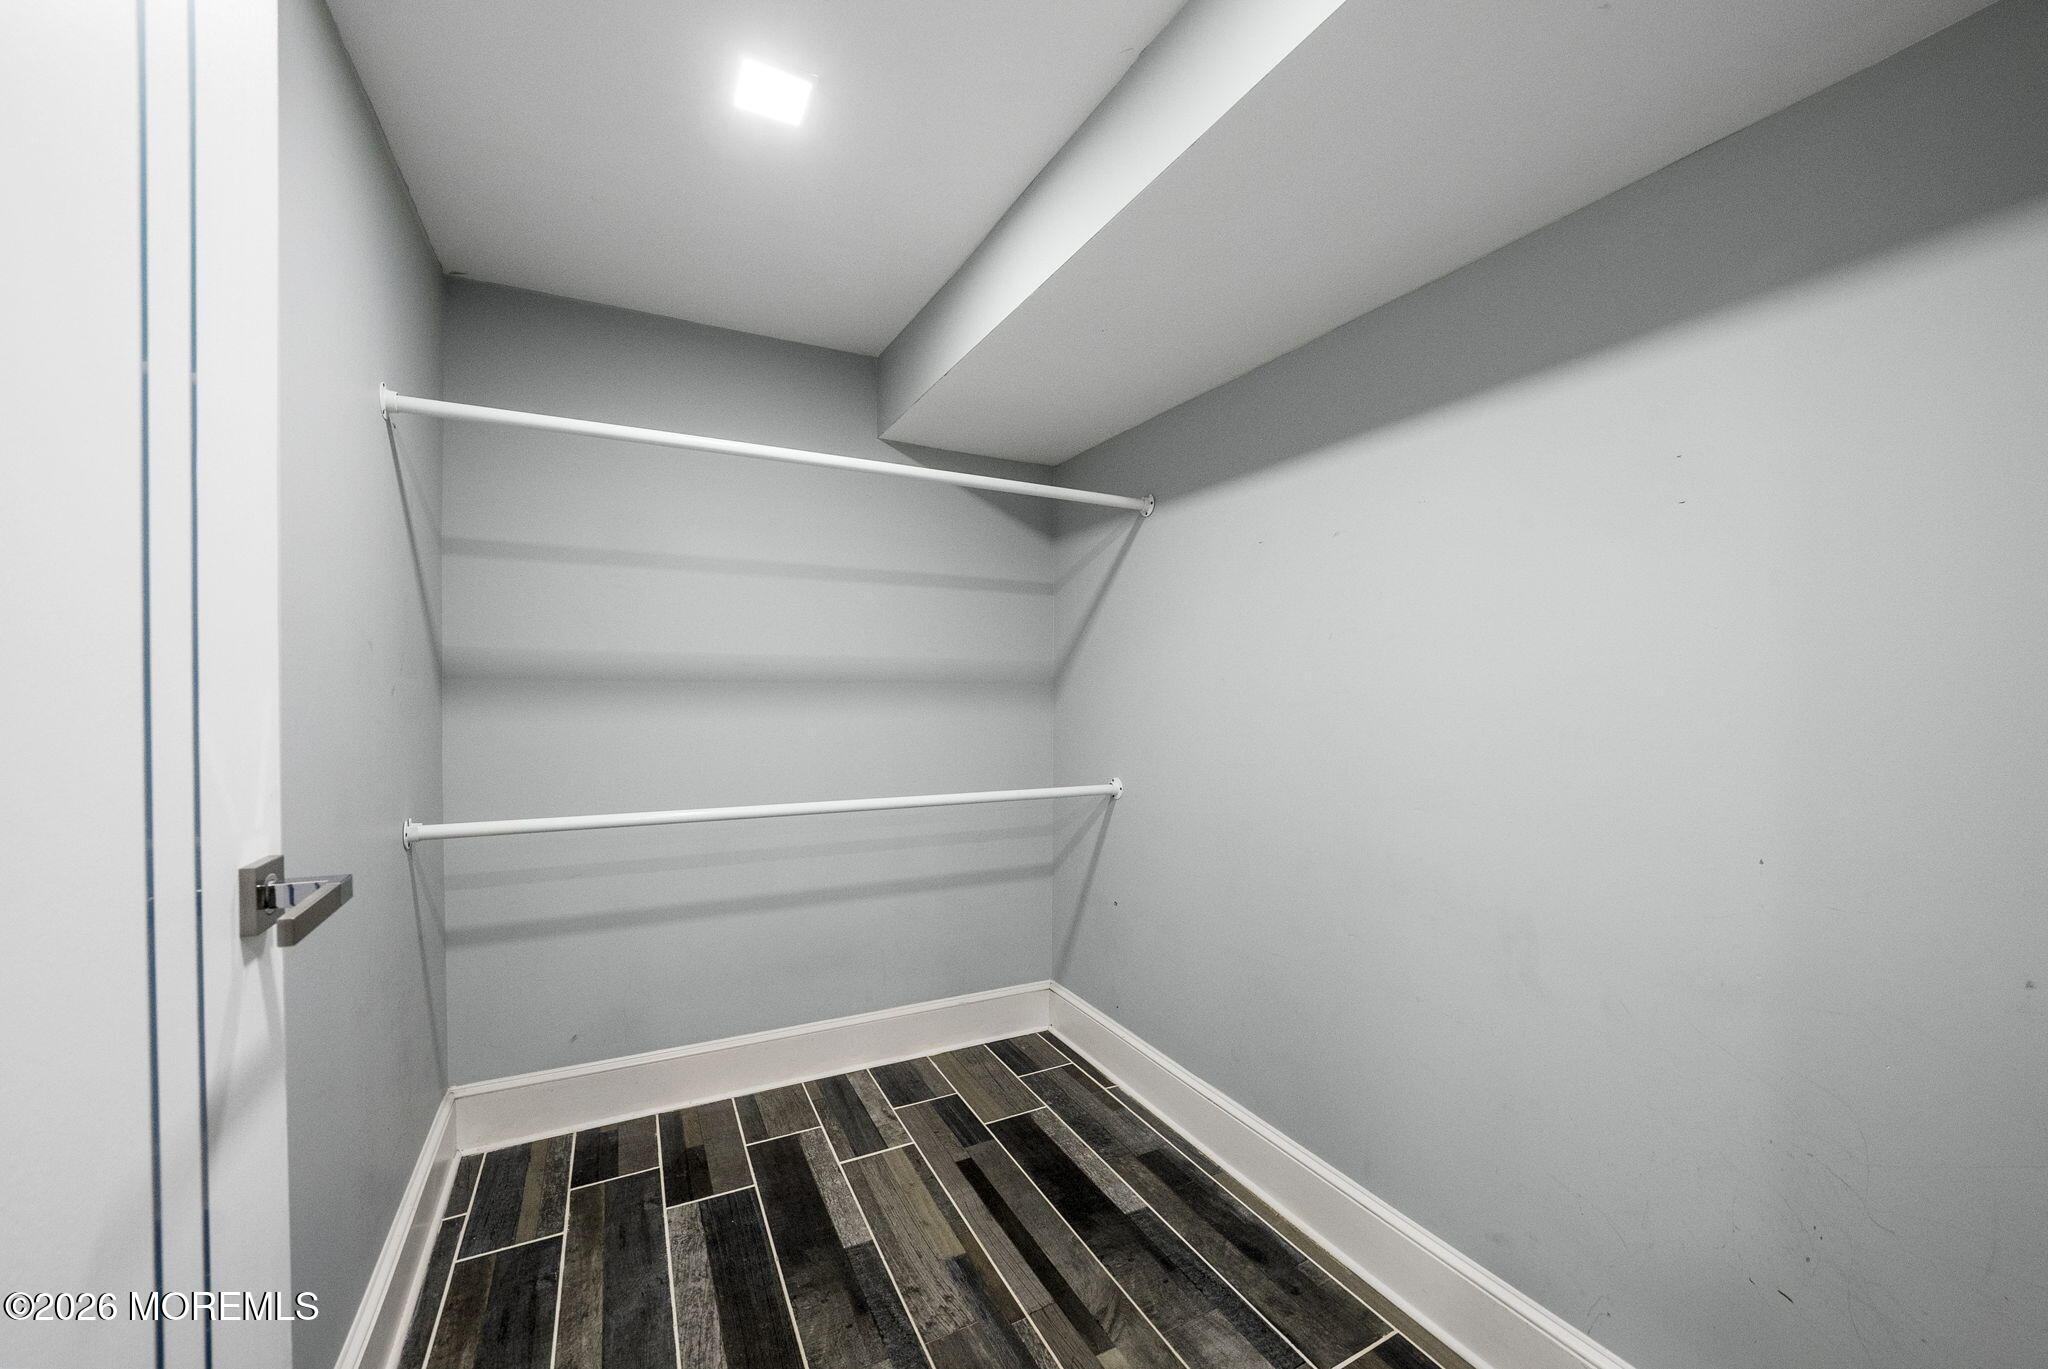
Empty walk-in closet with two hanging rods and dark wood-look tile flooring.
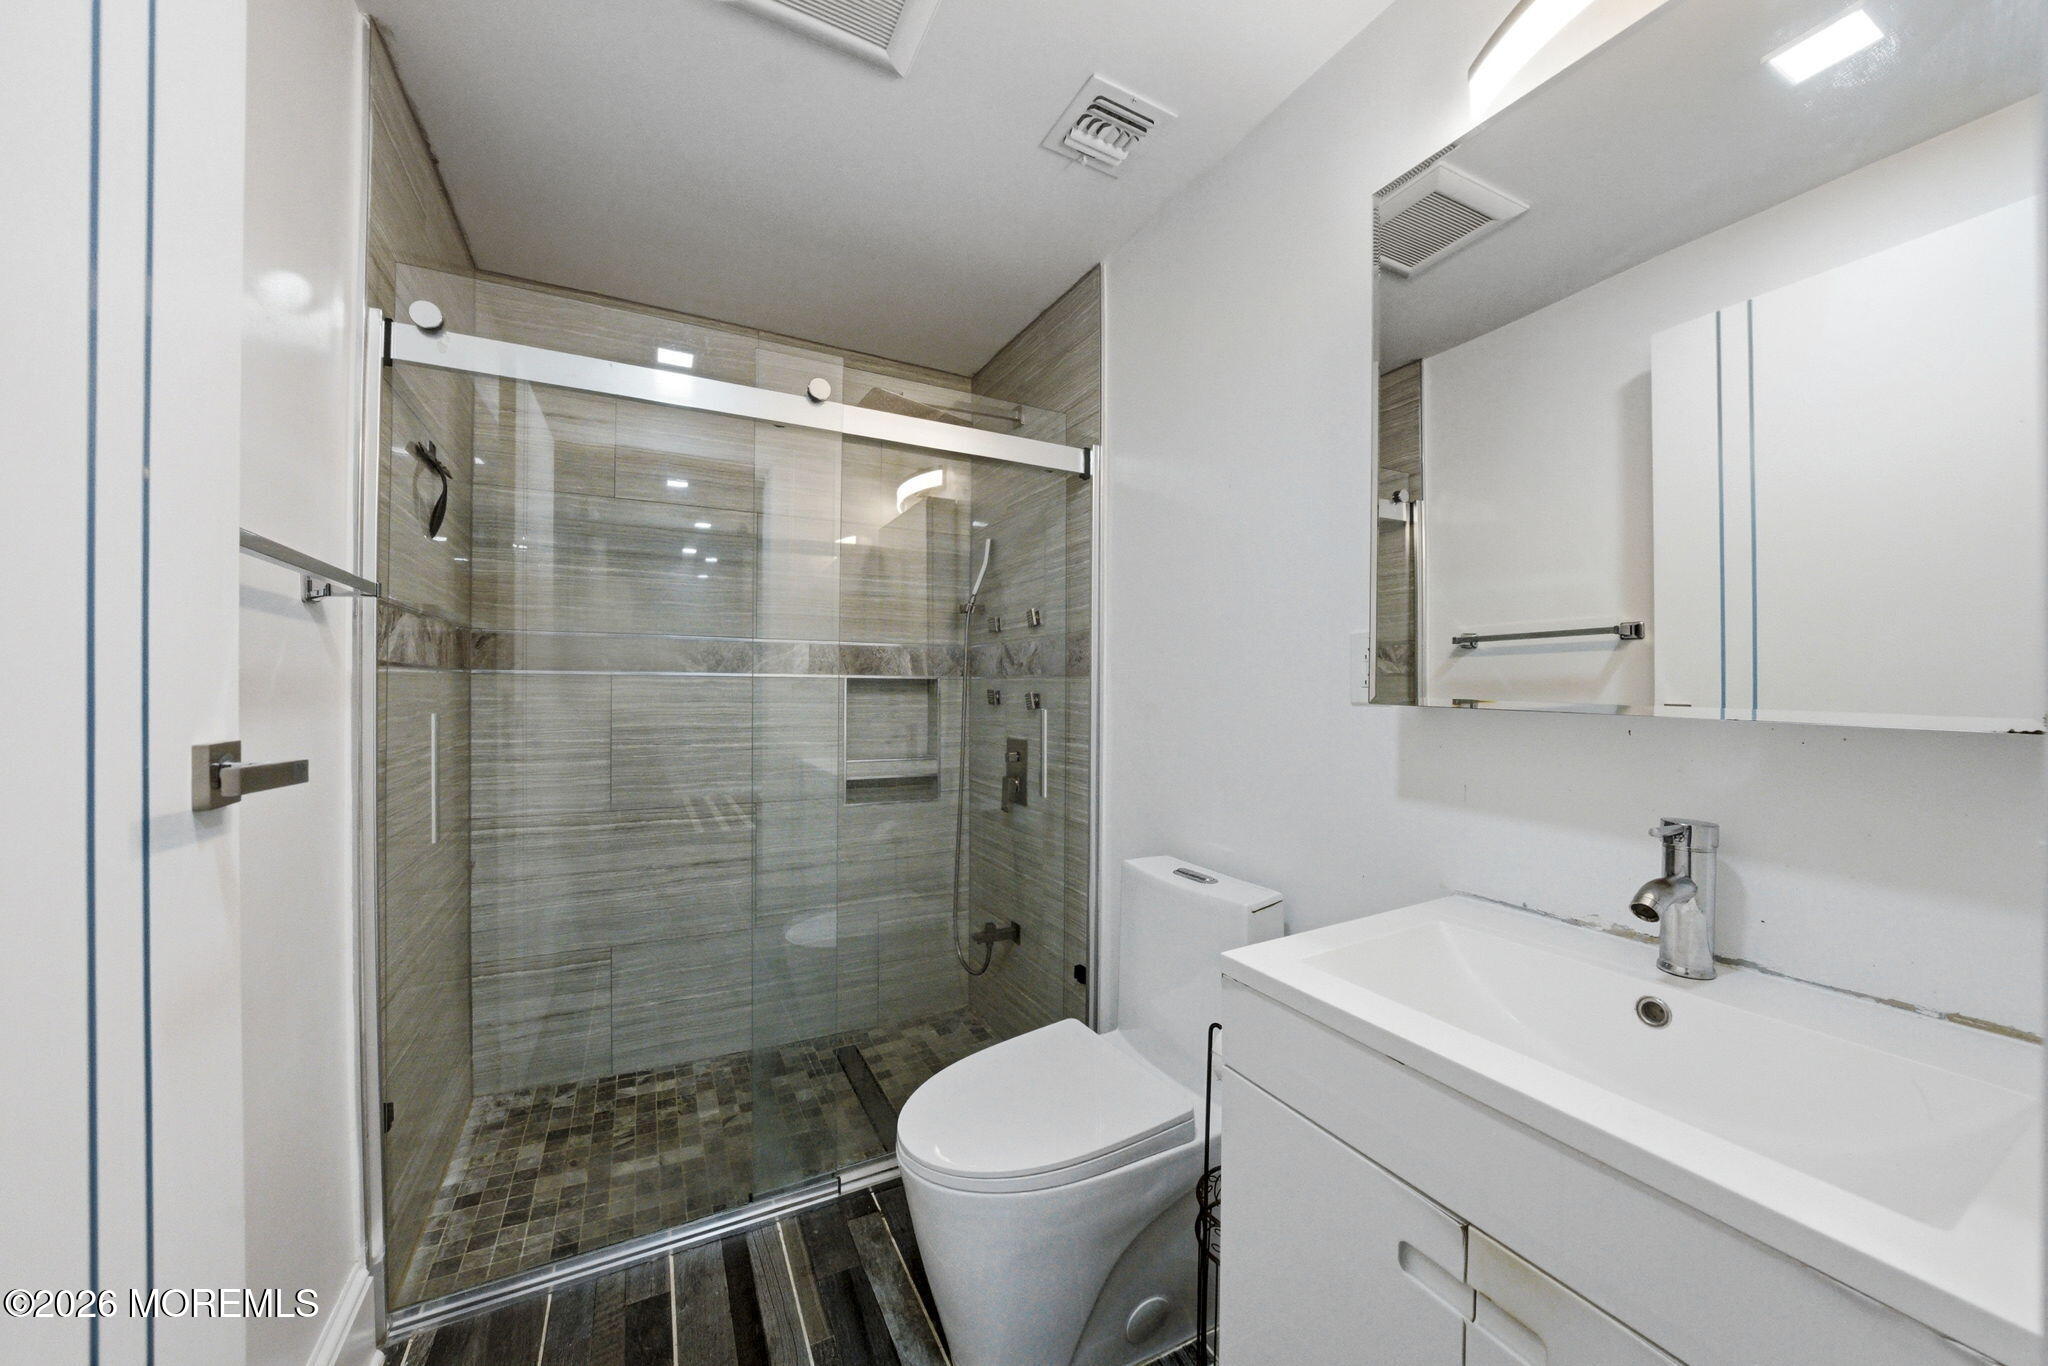
Modern bathroom with a glass-enclosed tiled shower and a white vanity with mirrored cabinets.
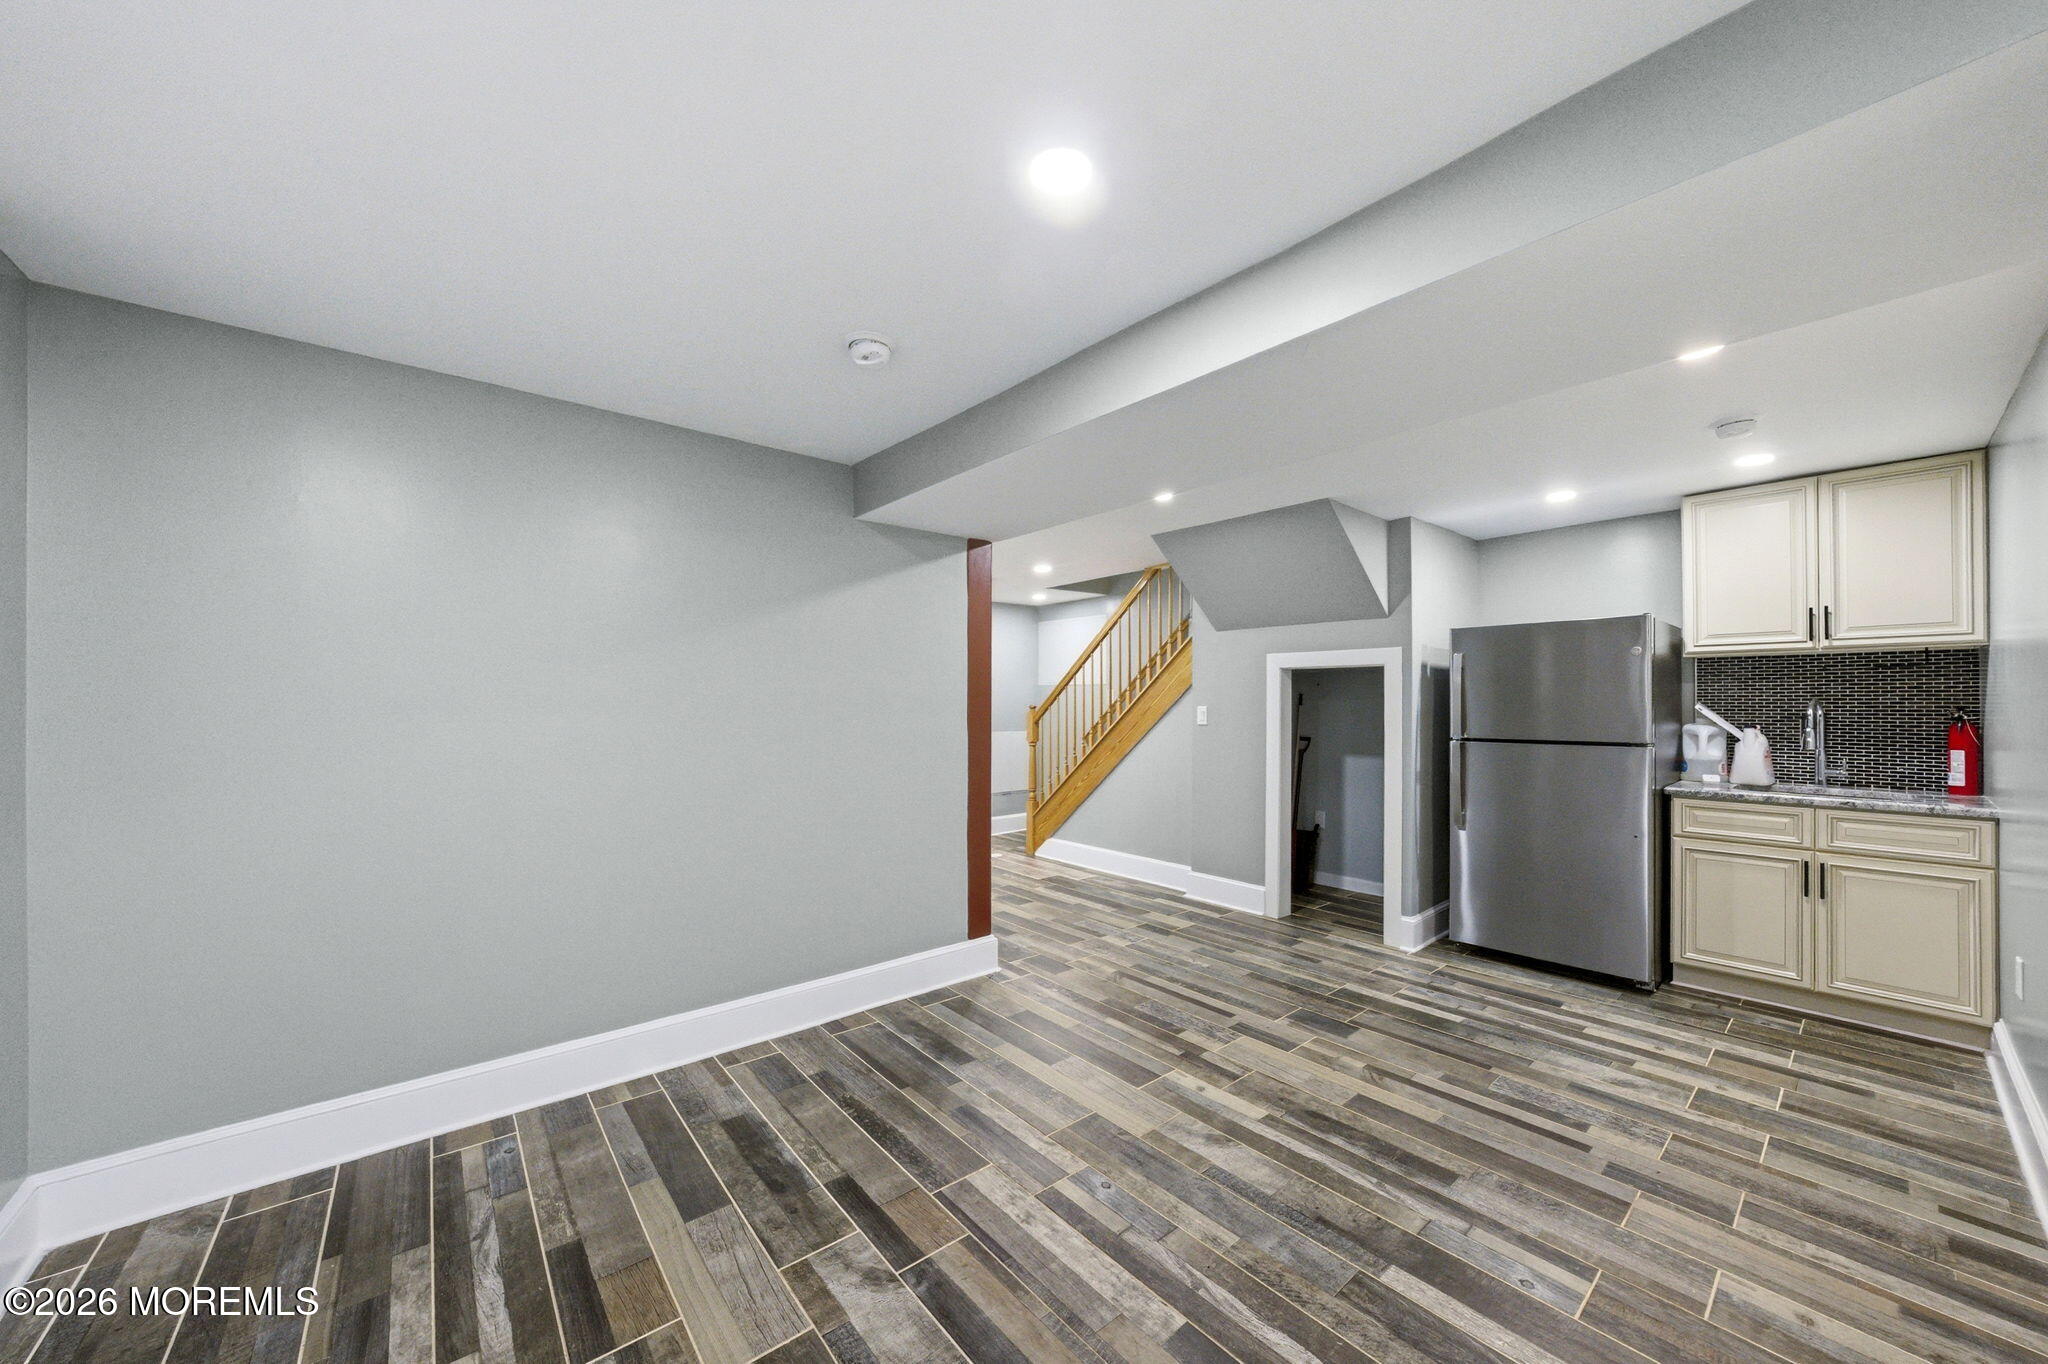
Lower-level room with a compact kitchen, stainless-steel refrigerator, and staircase.
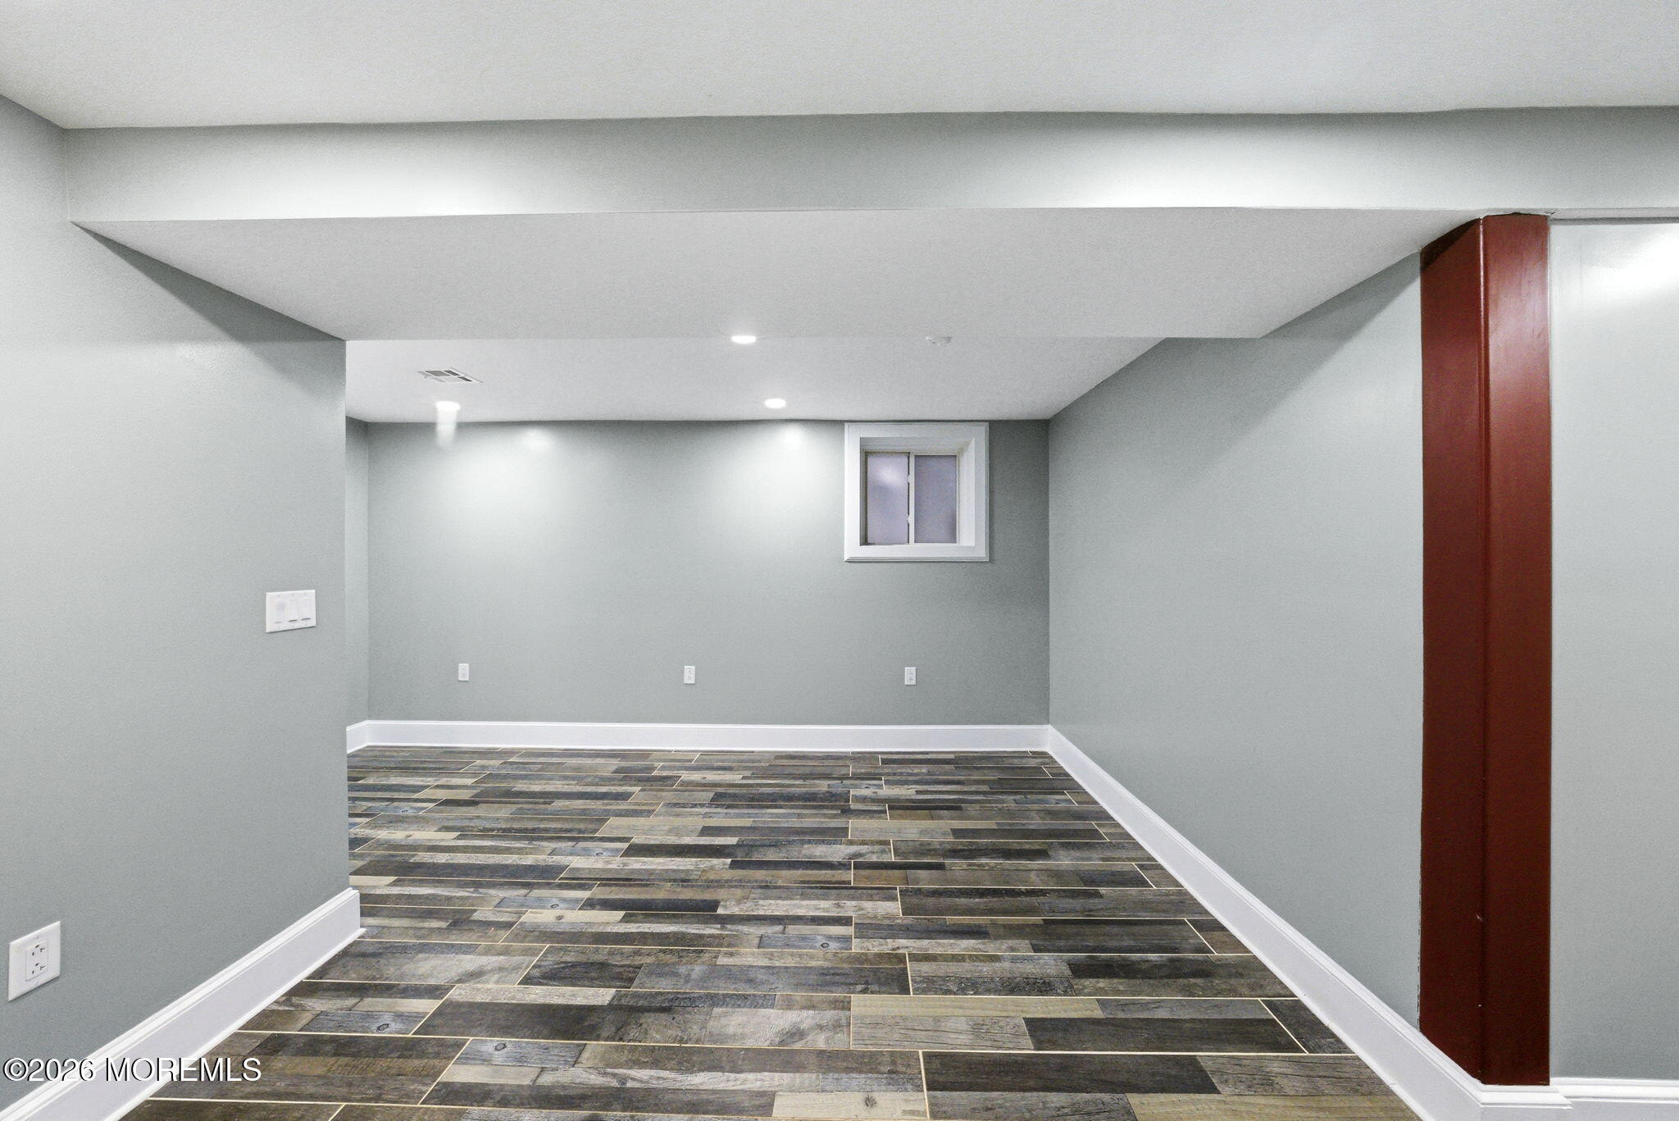
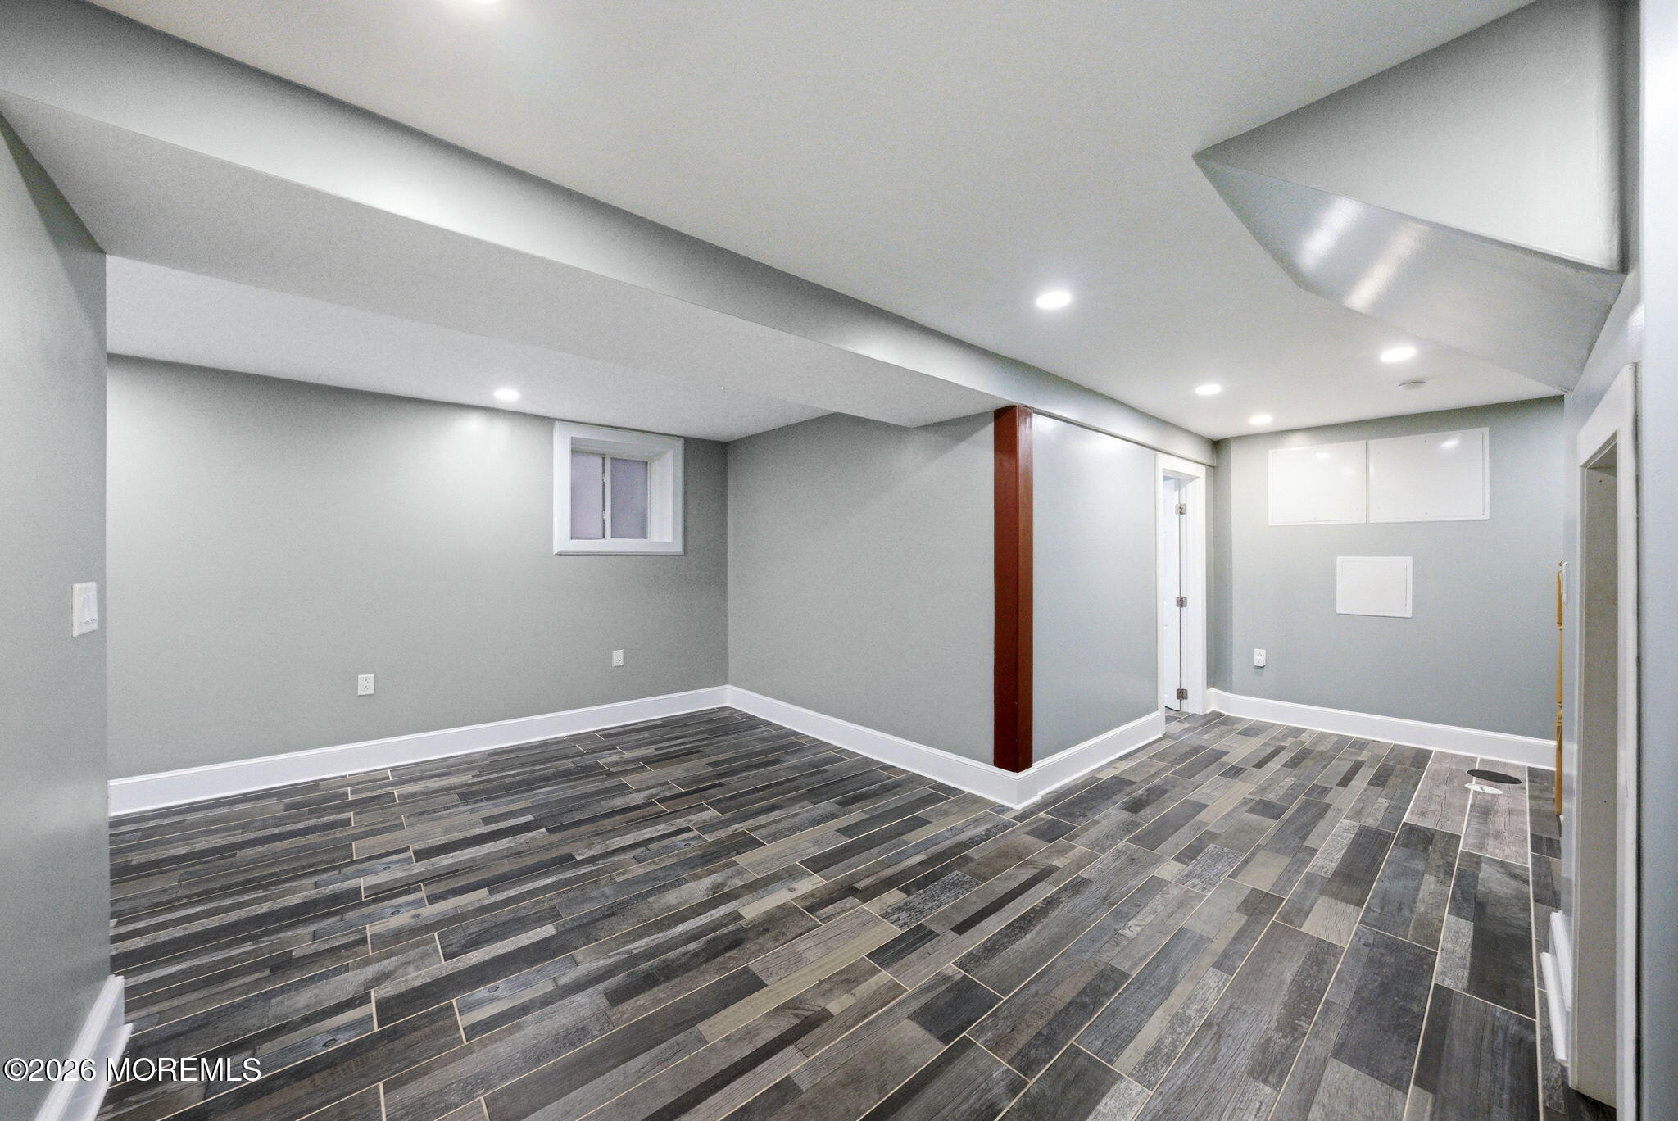
Empty finished basement with dark wood-look tile flooring, recessed lights, and a small high-set window.
Vacant basement room with dark plank-style tile flooring and recessed lights.
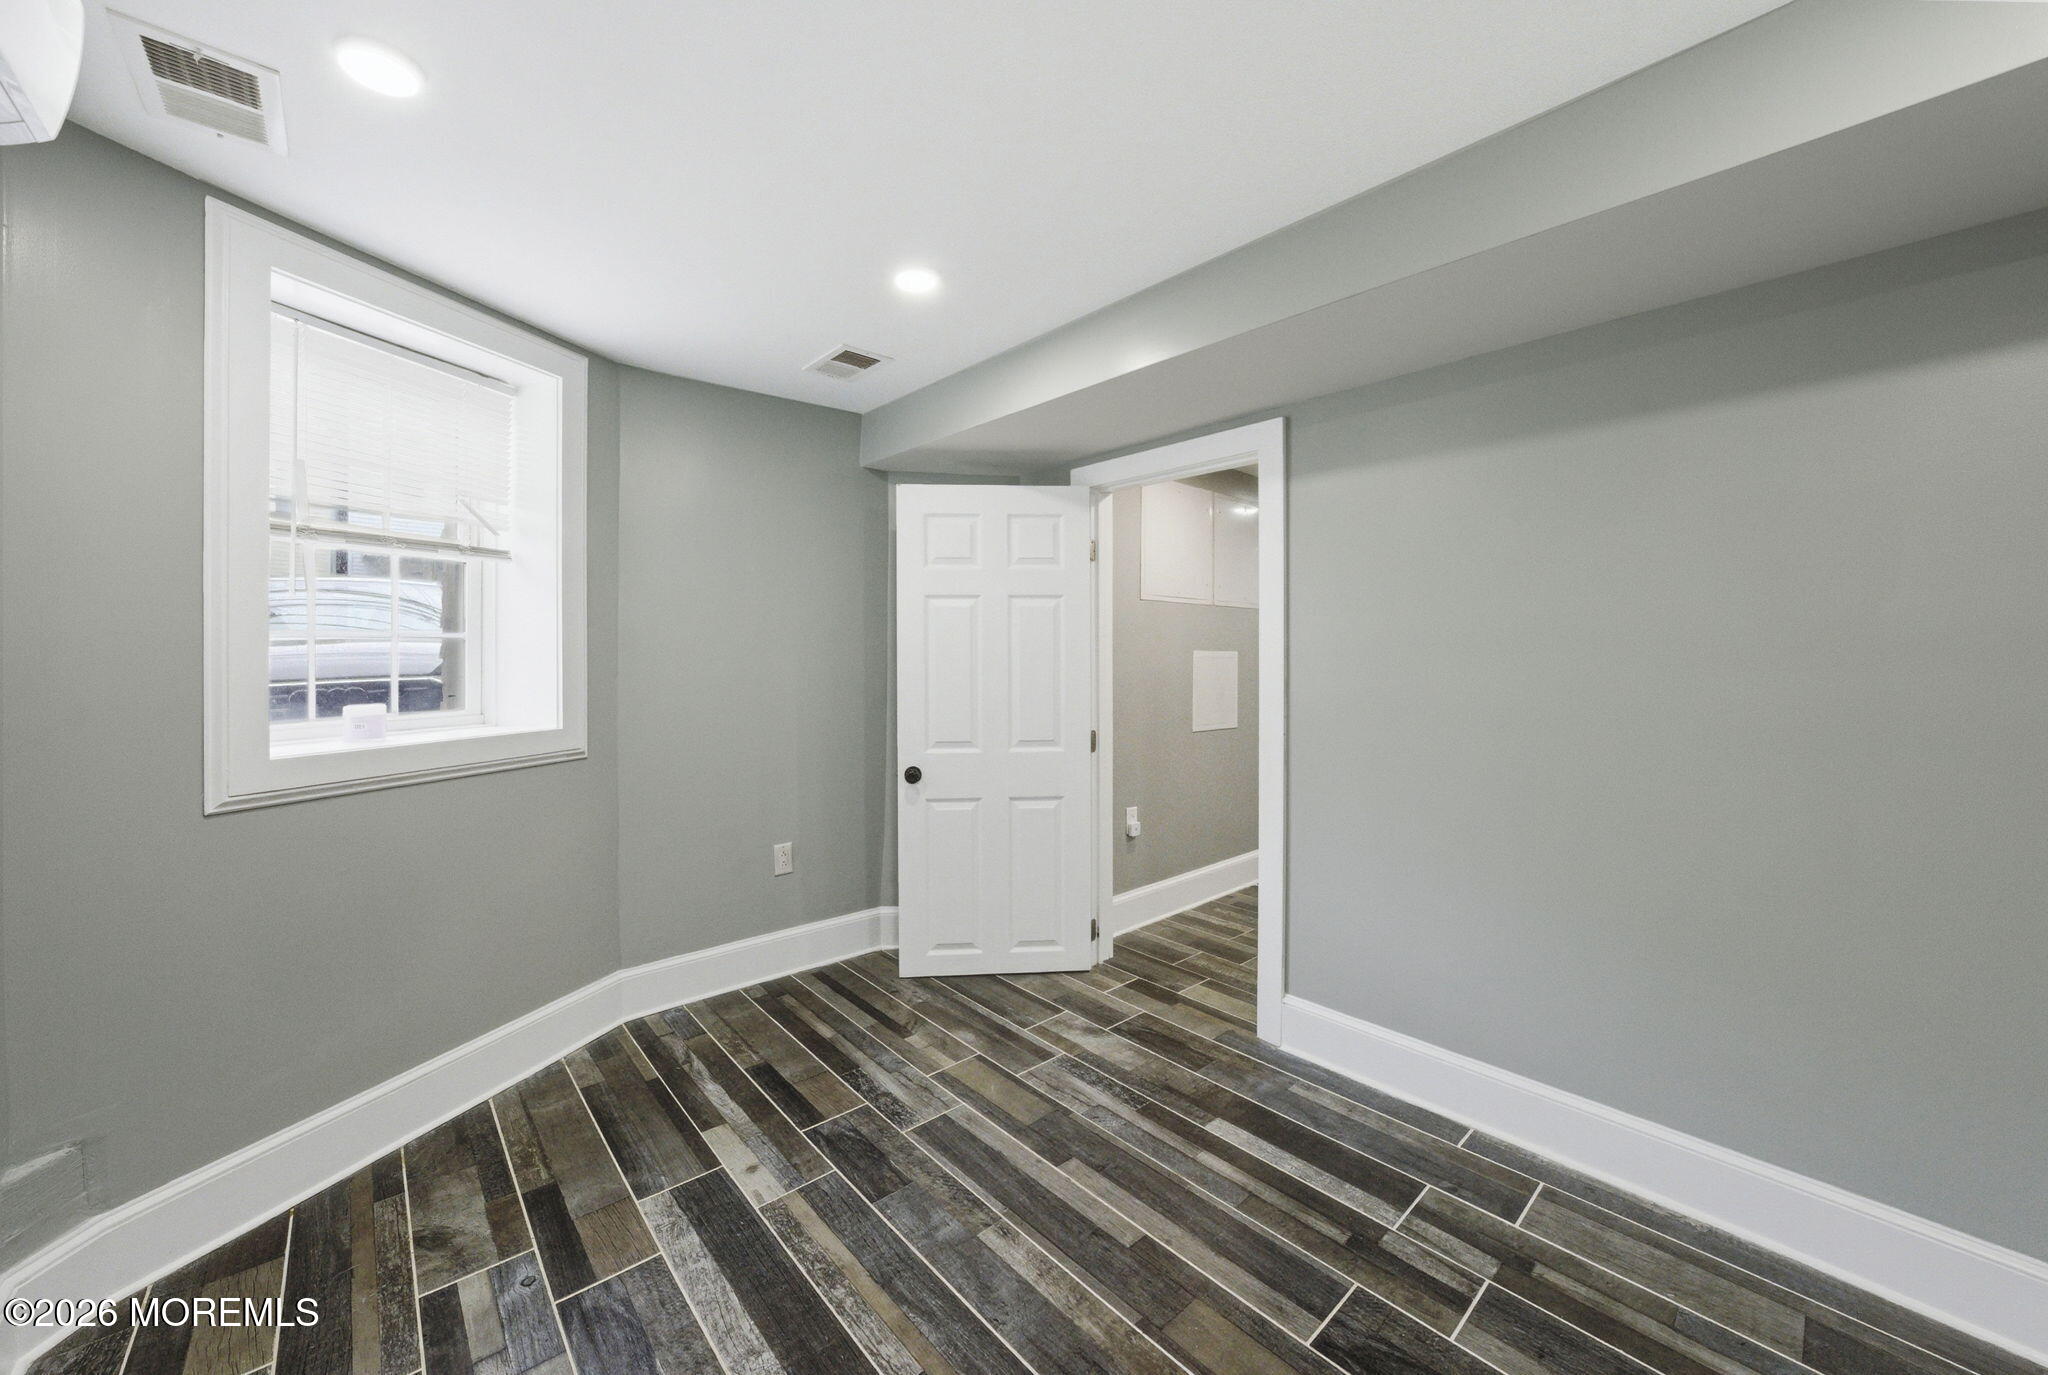
Empty room with gray walls, dark wood-look tile flooring, and a window with blinds.
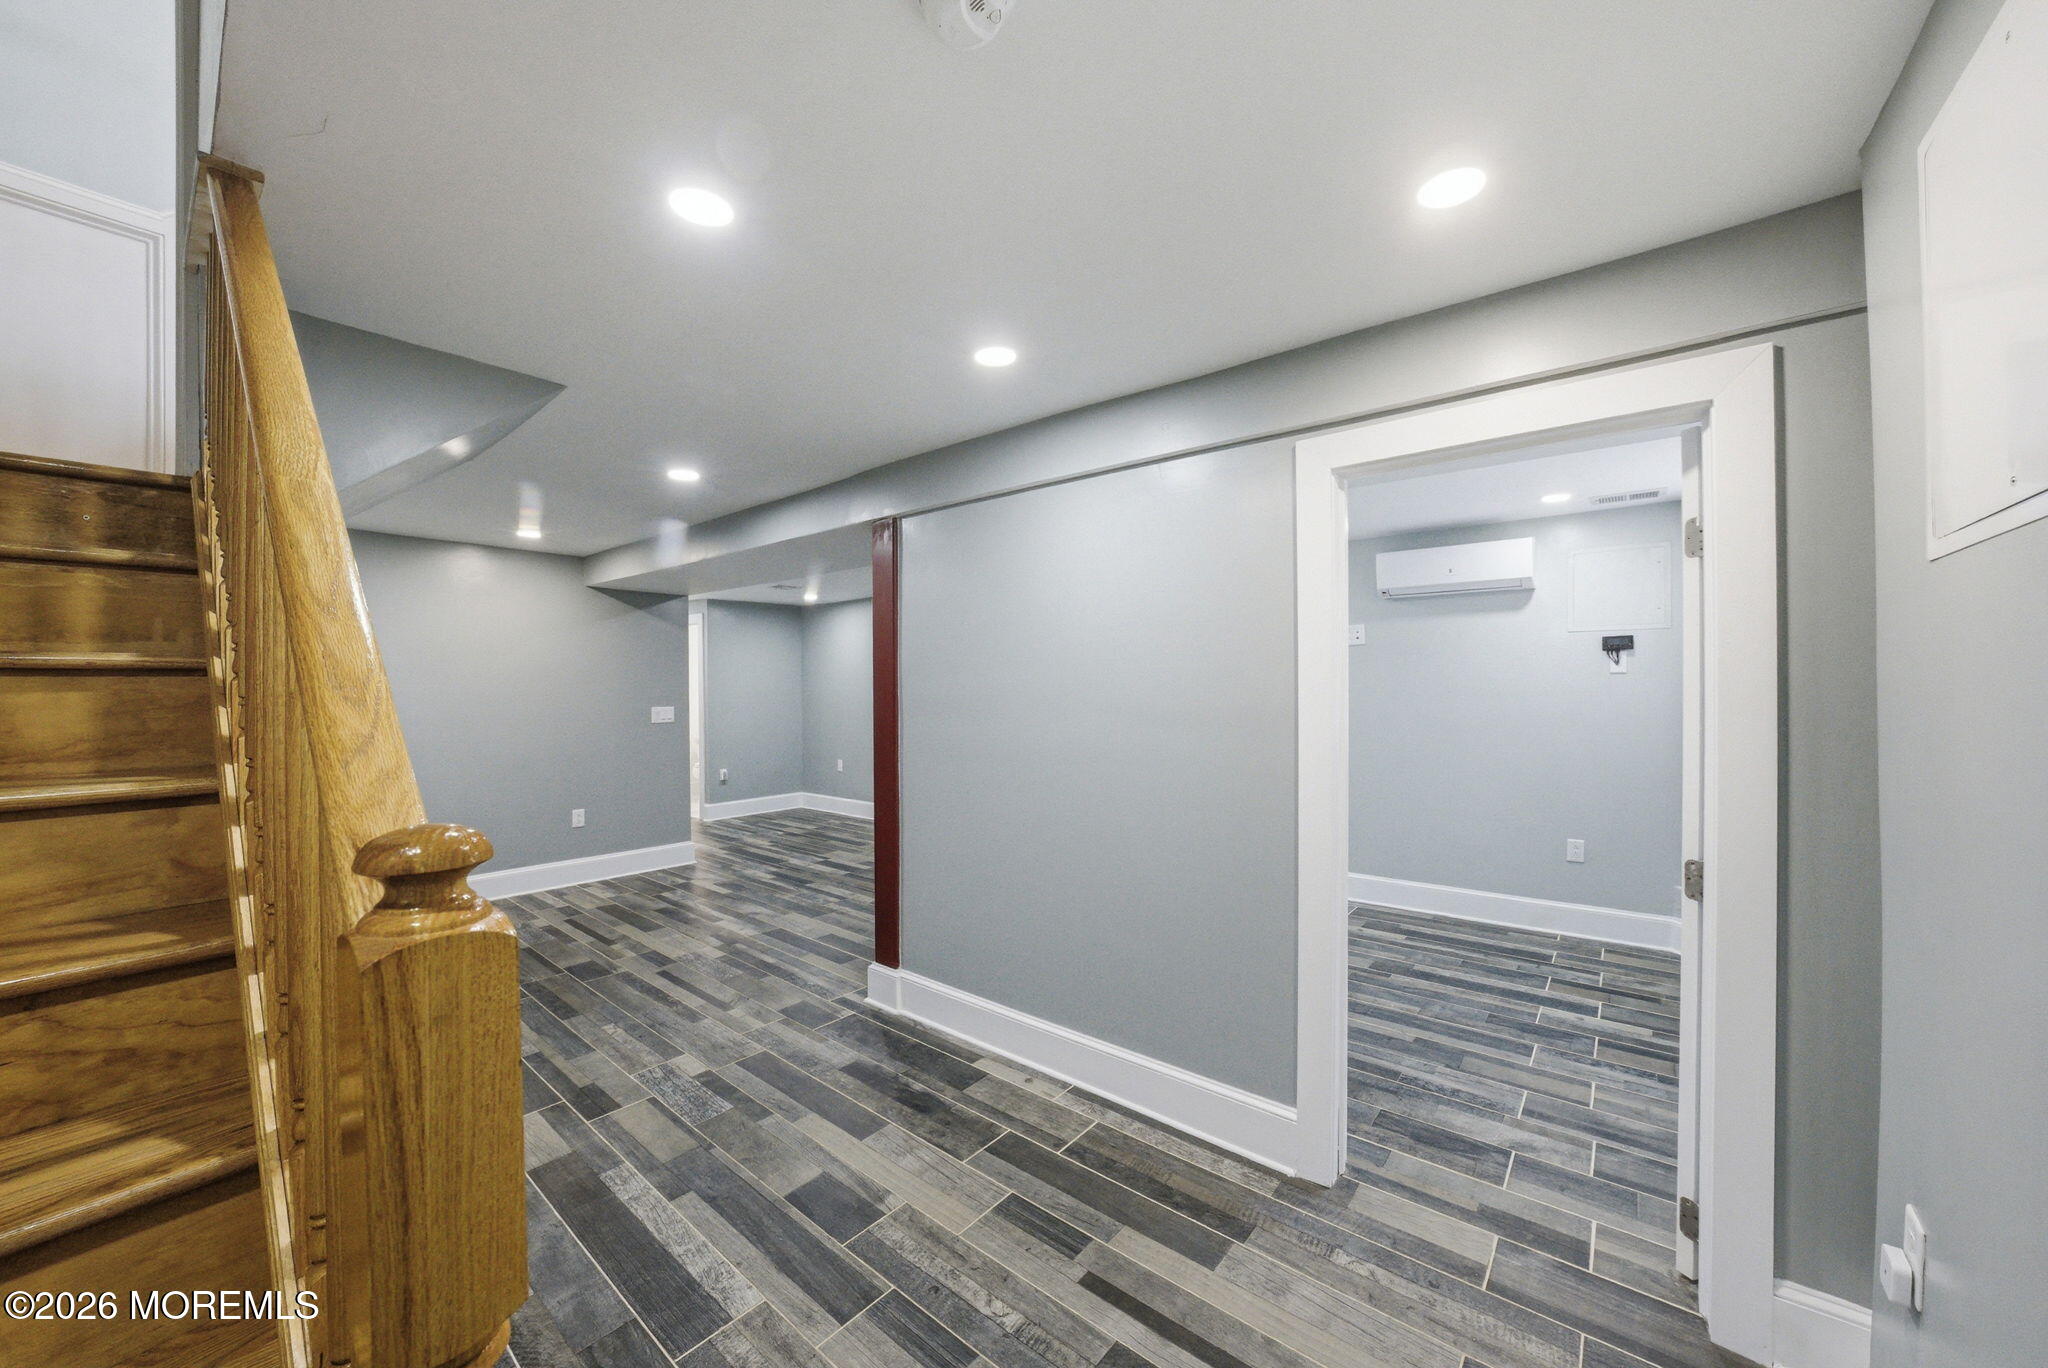
Finished lower-level hallway with tile flooring, wooden staircase, and doorway to a room with a mini-split.
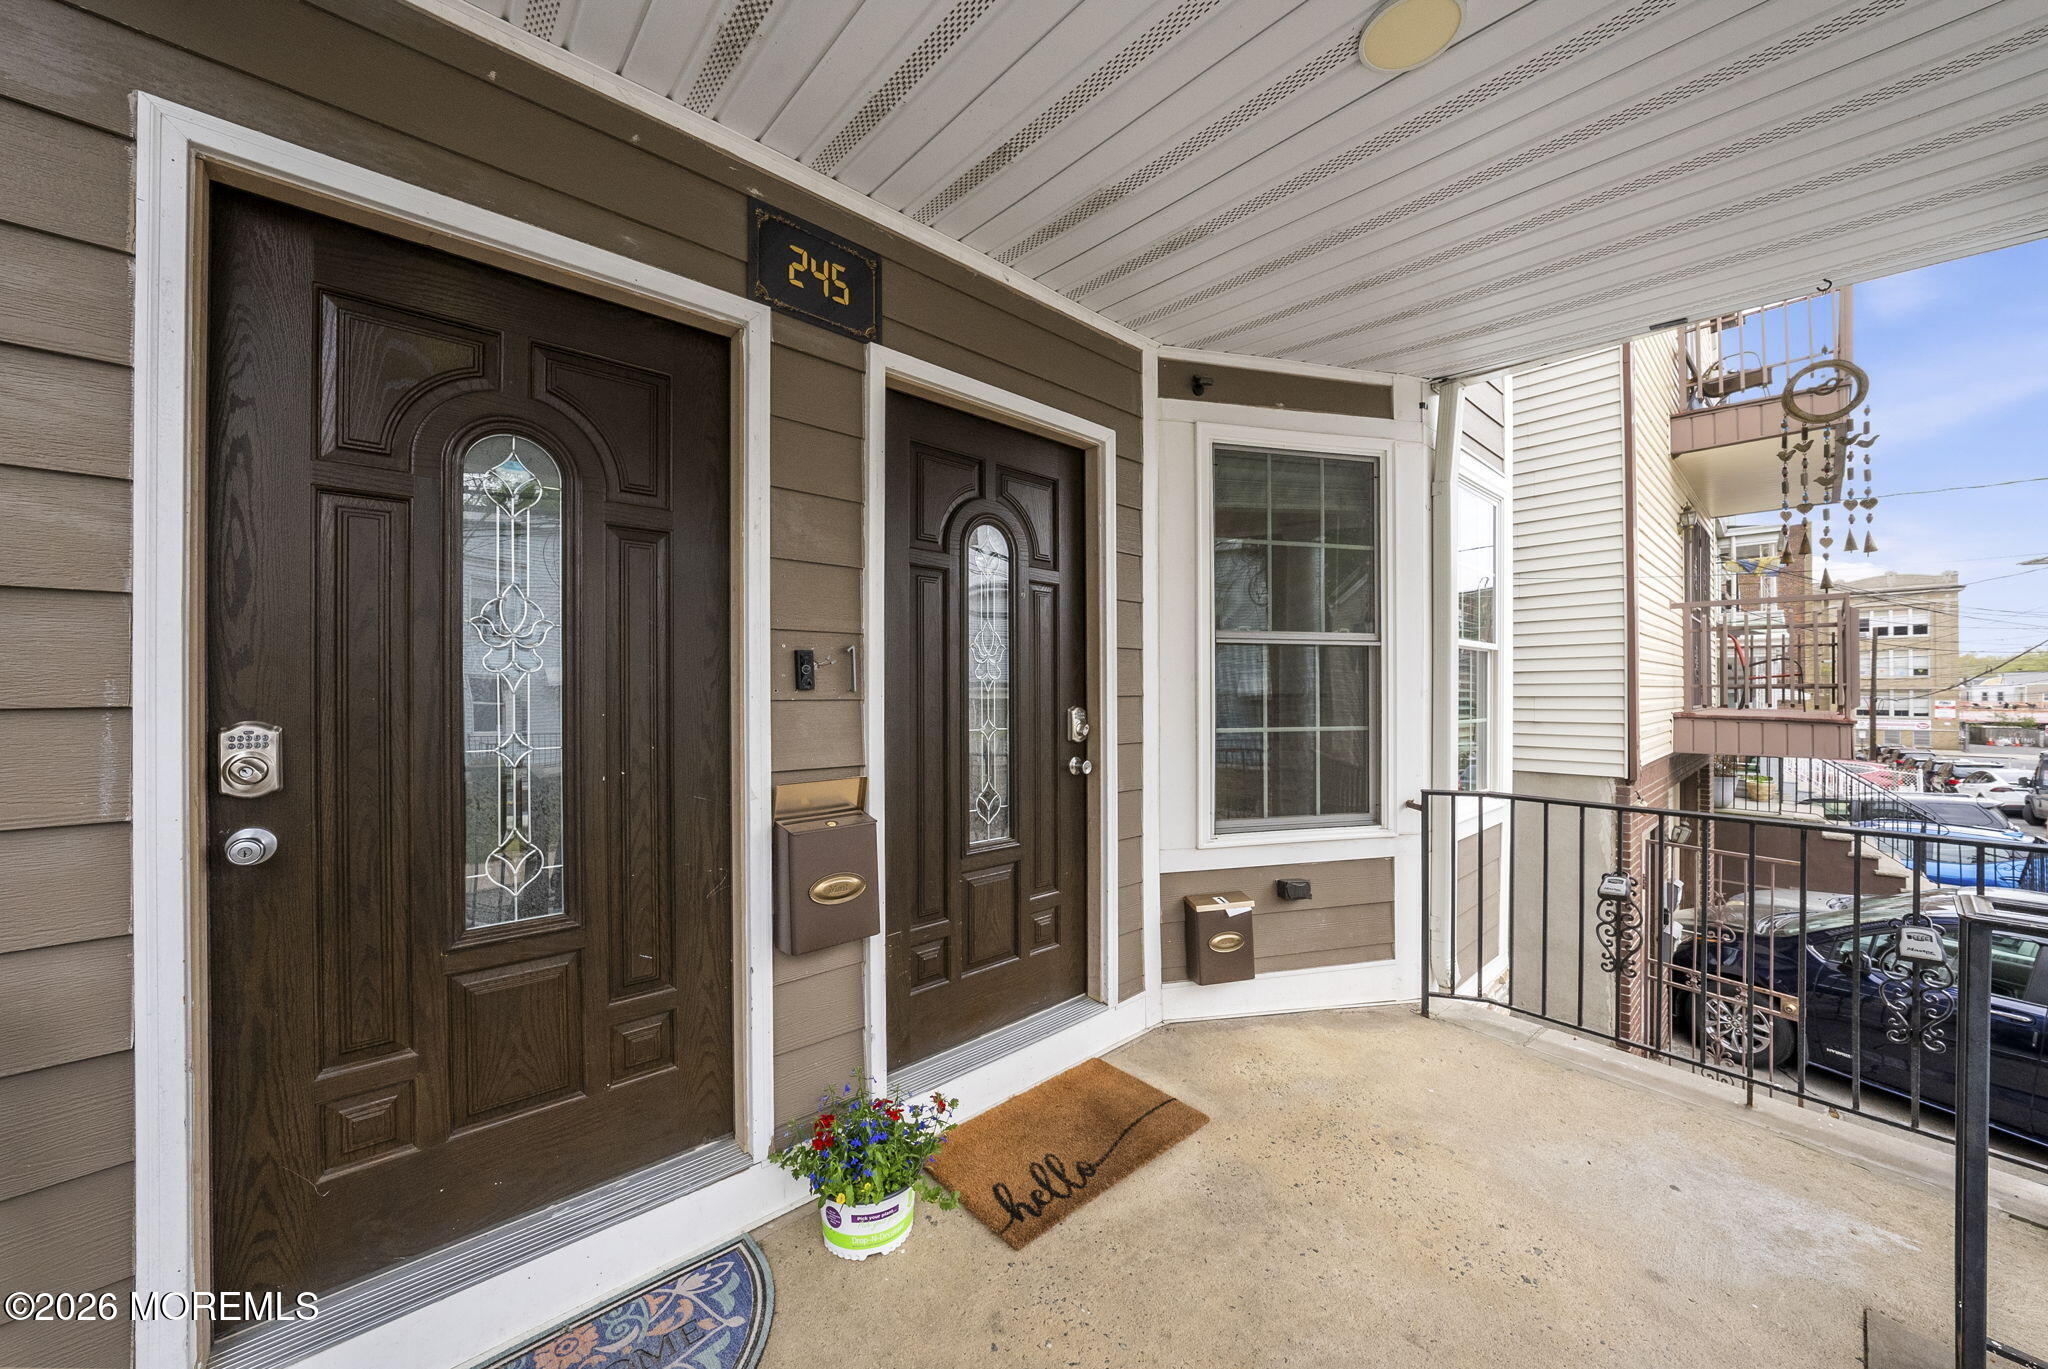
Covered porch with two dark brown decorative-glass entry doors, mailboxes, a flowerpot, and a welcome mat.
Home exterior with a raised stone porch, broad front steps, and neighboring houses along the street.
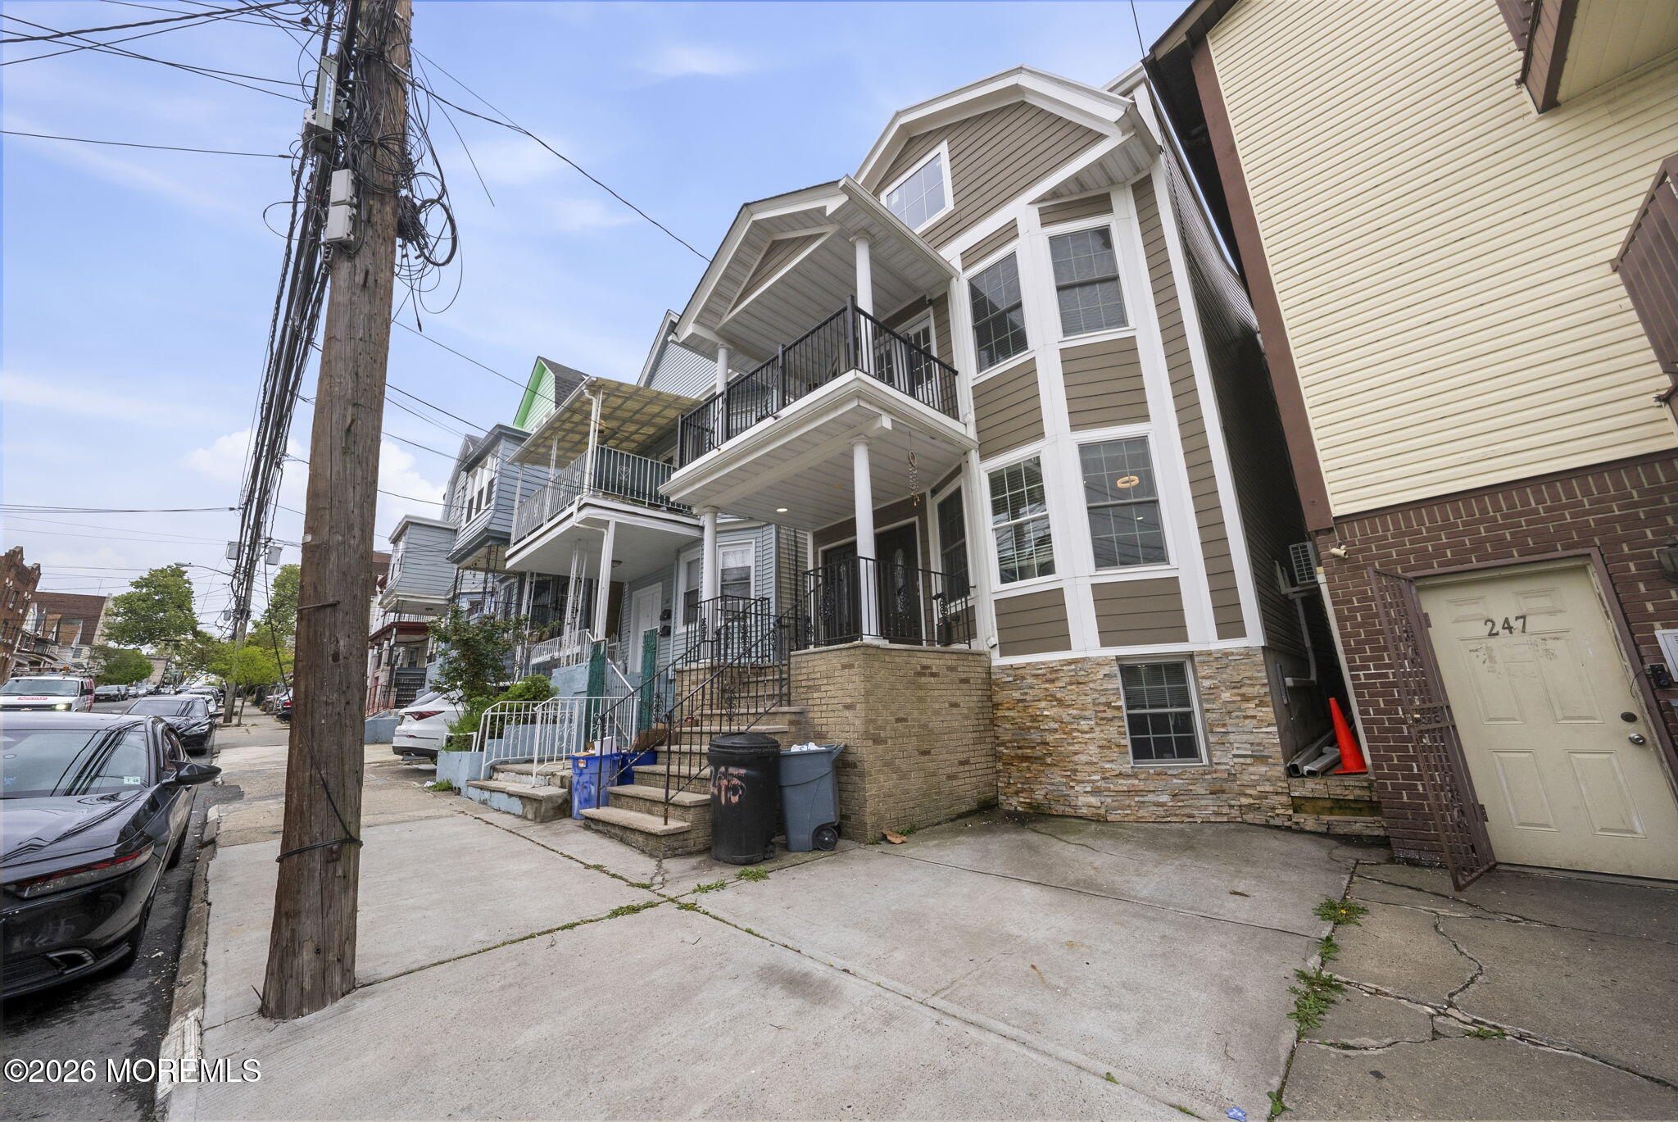
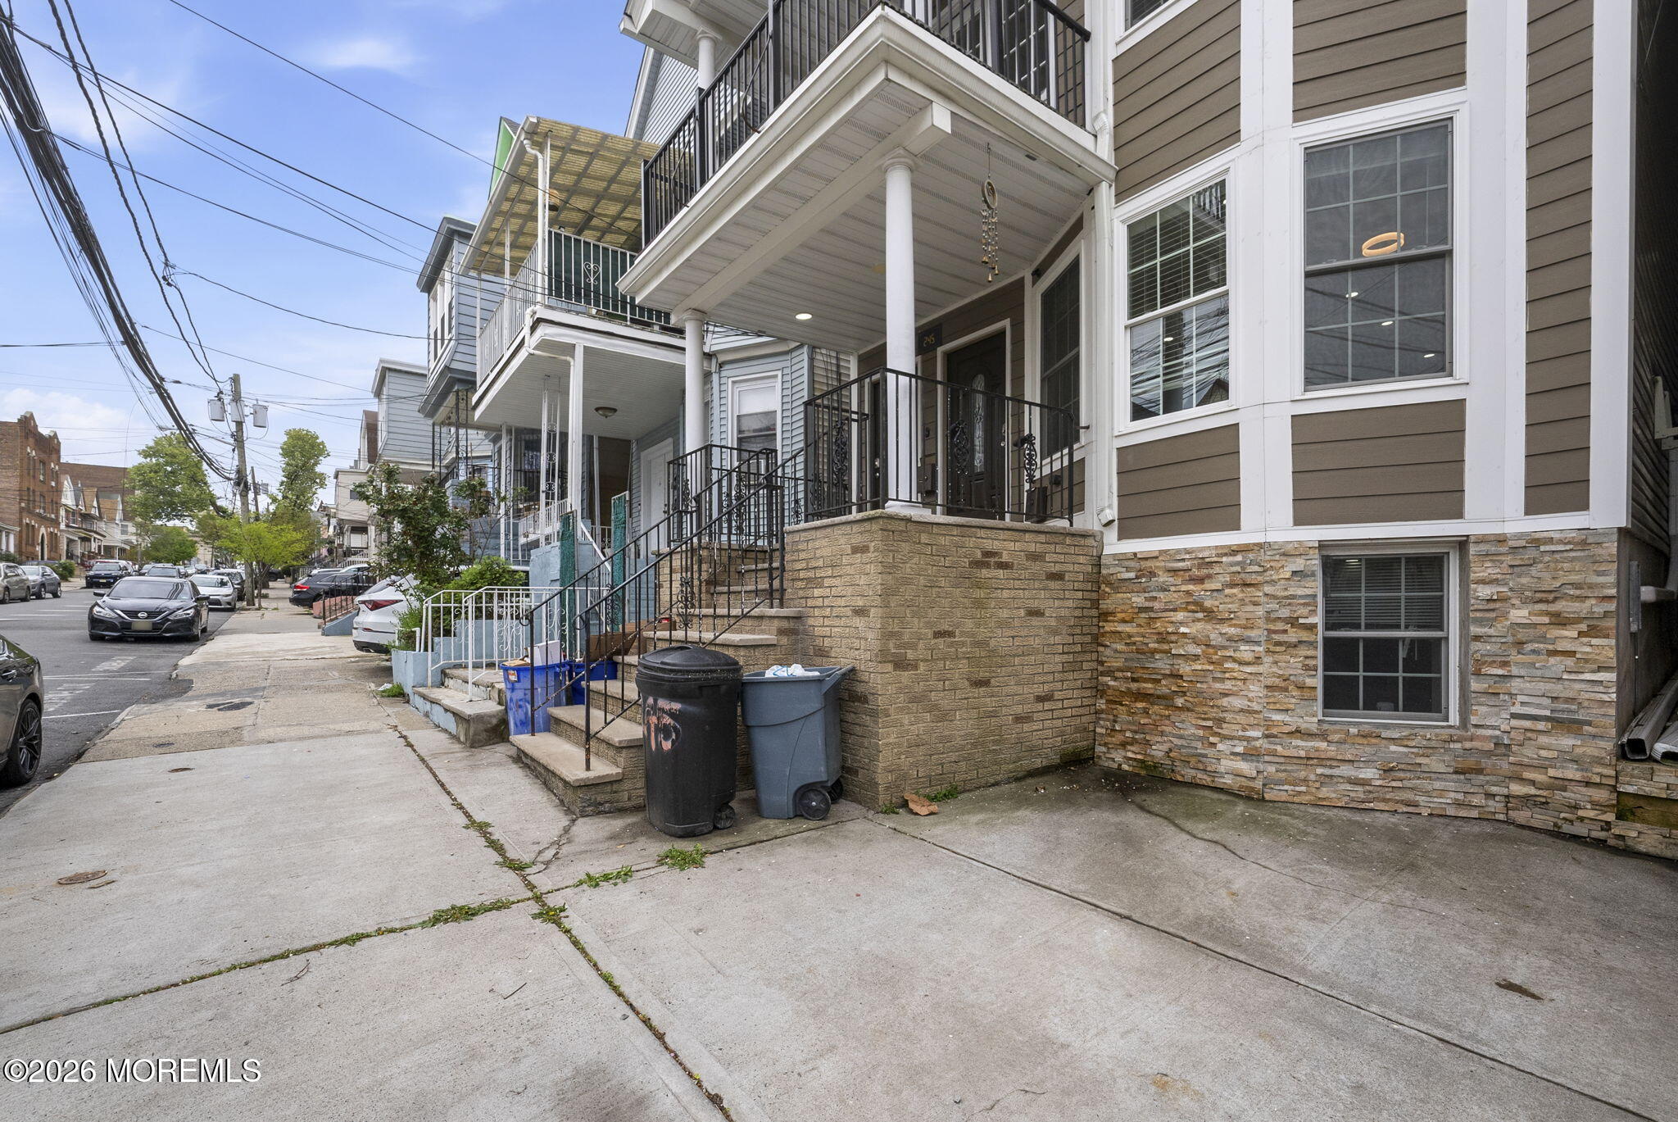
Multi-story taupe house with white trim, stacked porches, black railings, and a stone-clad foundation.
Home exterior with a covered porch, stone veneer, and black metal entrance railings.
Home exterior with a covered porch, stone steps, and upper-level balcony.
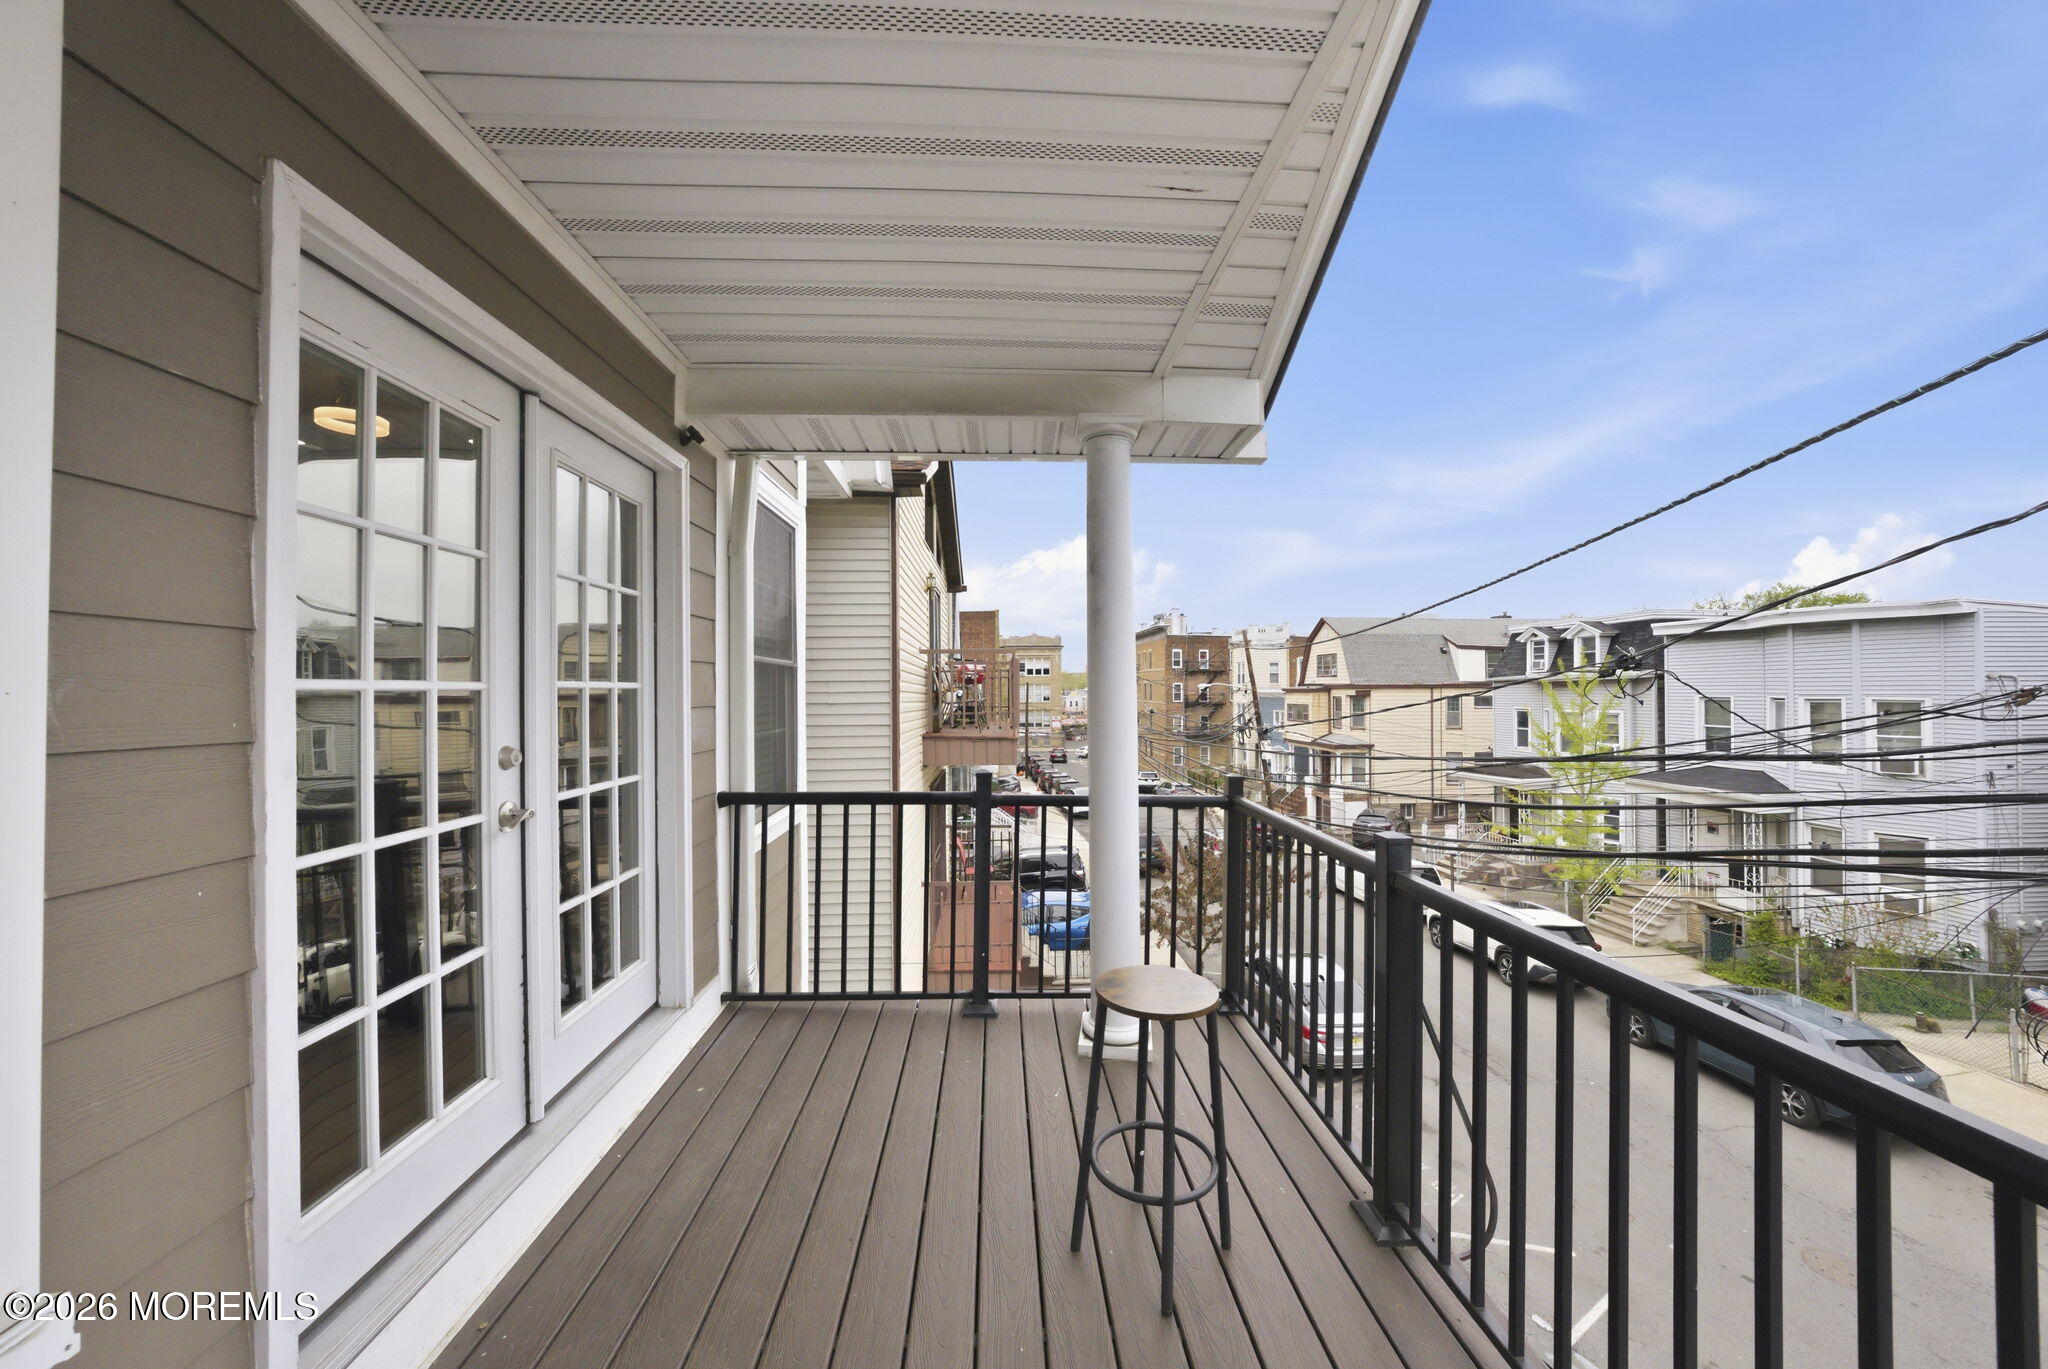
Covered balcony with black railings, French doors, and views of neighboring homes.
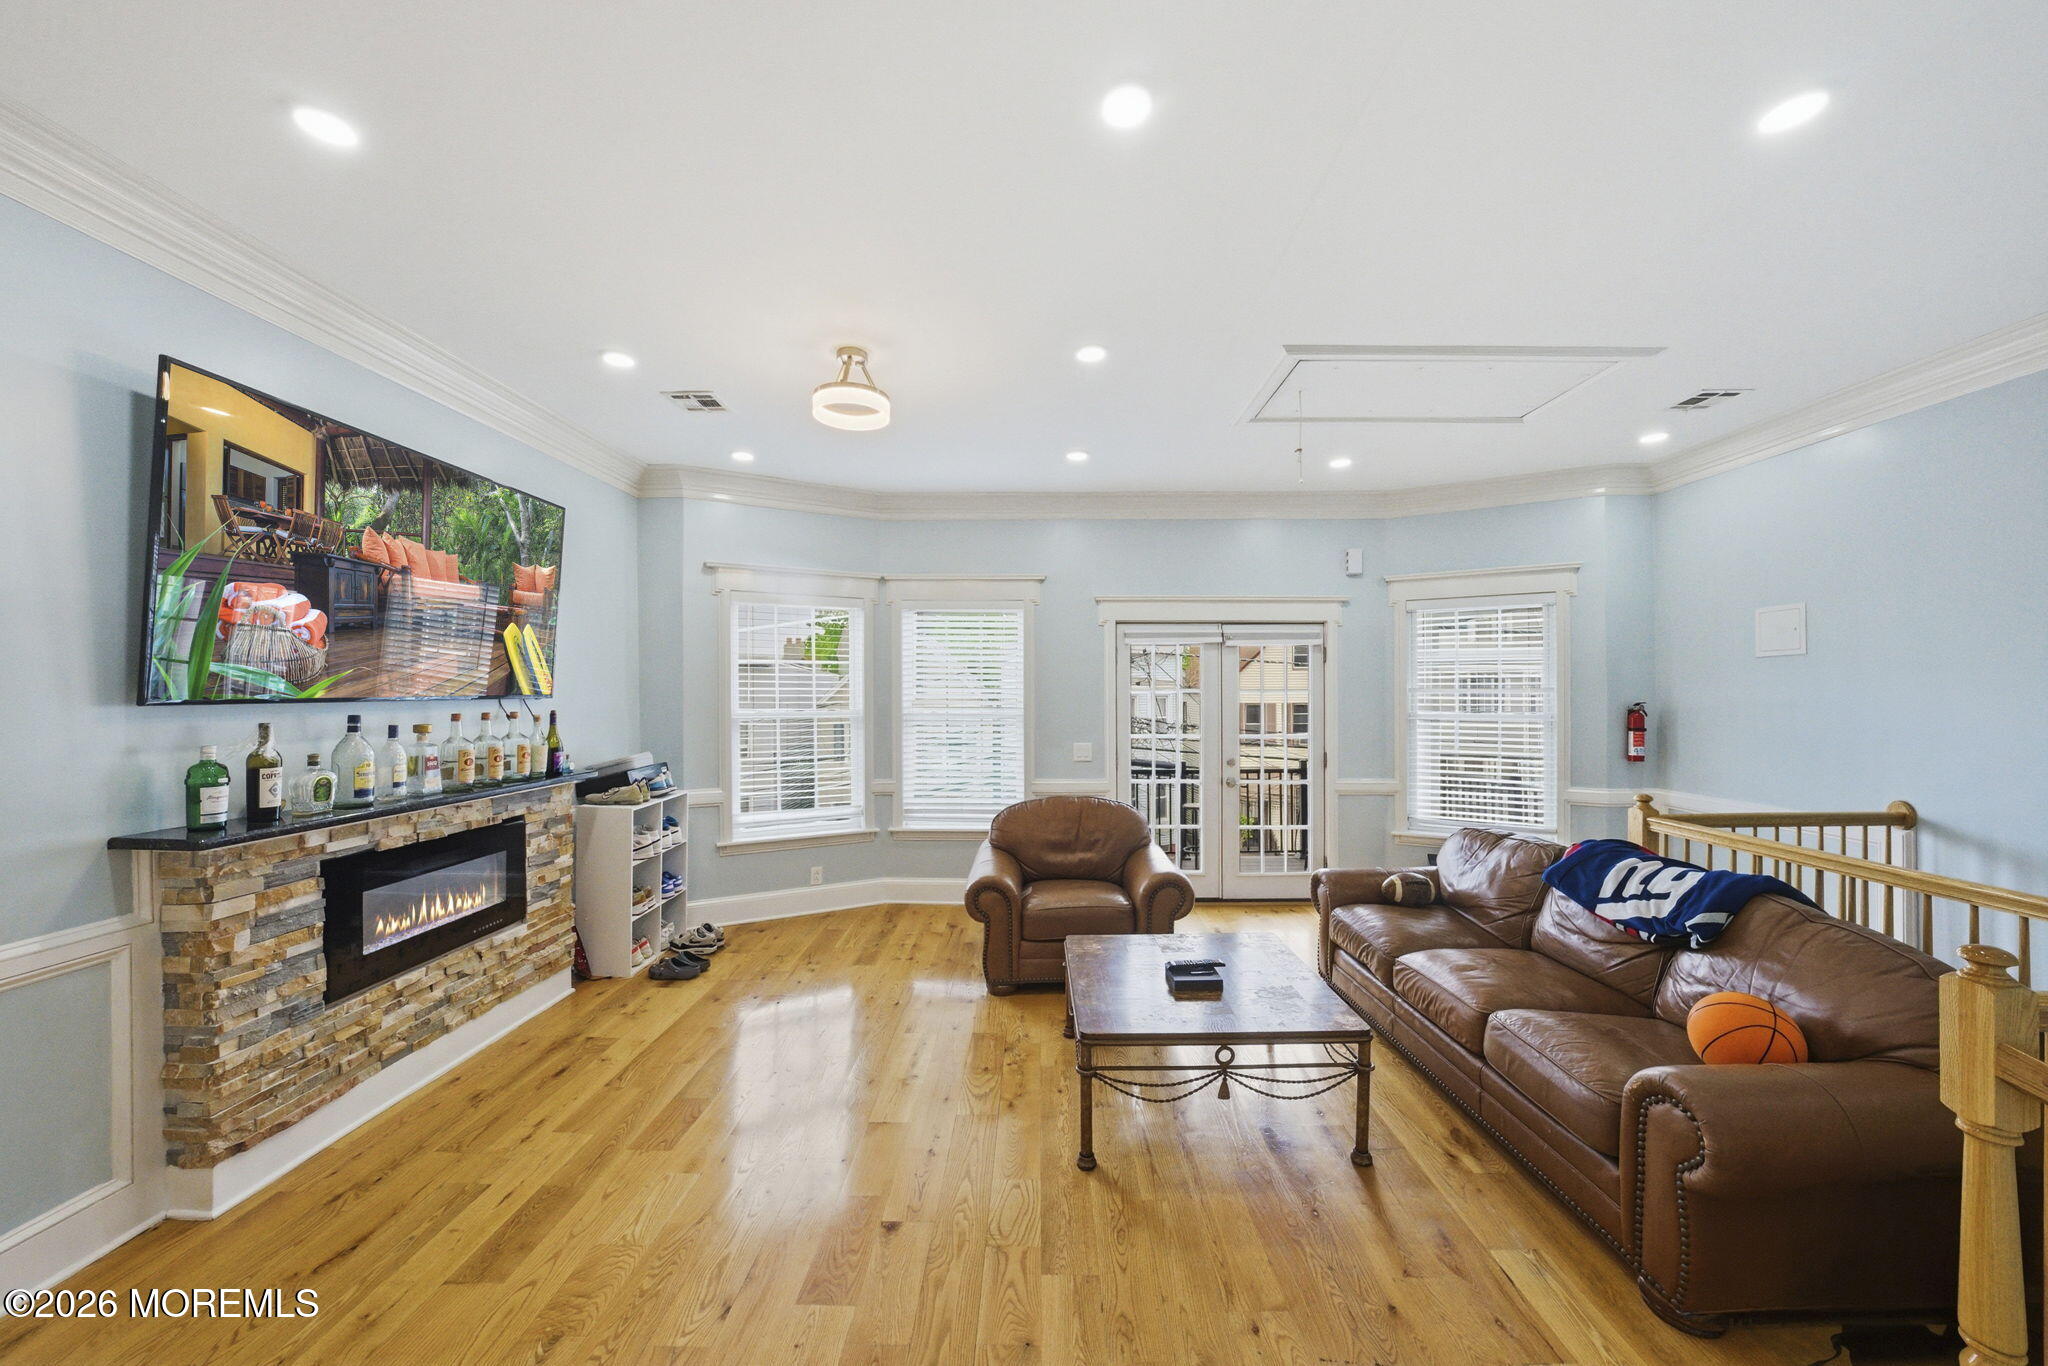
Living room with a stone fireplace, hardwood floors, leather seating, and French doors to a balcony.
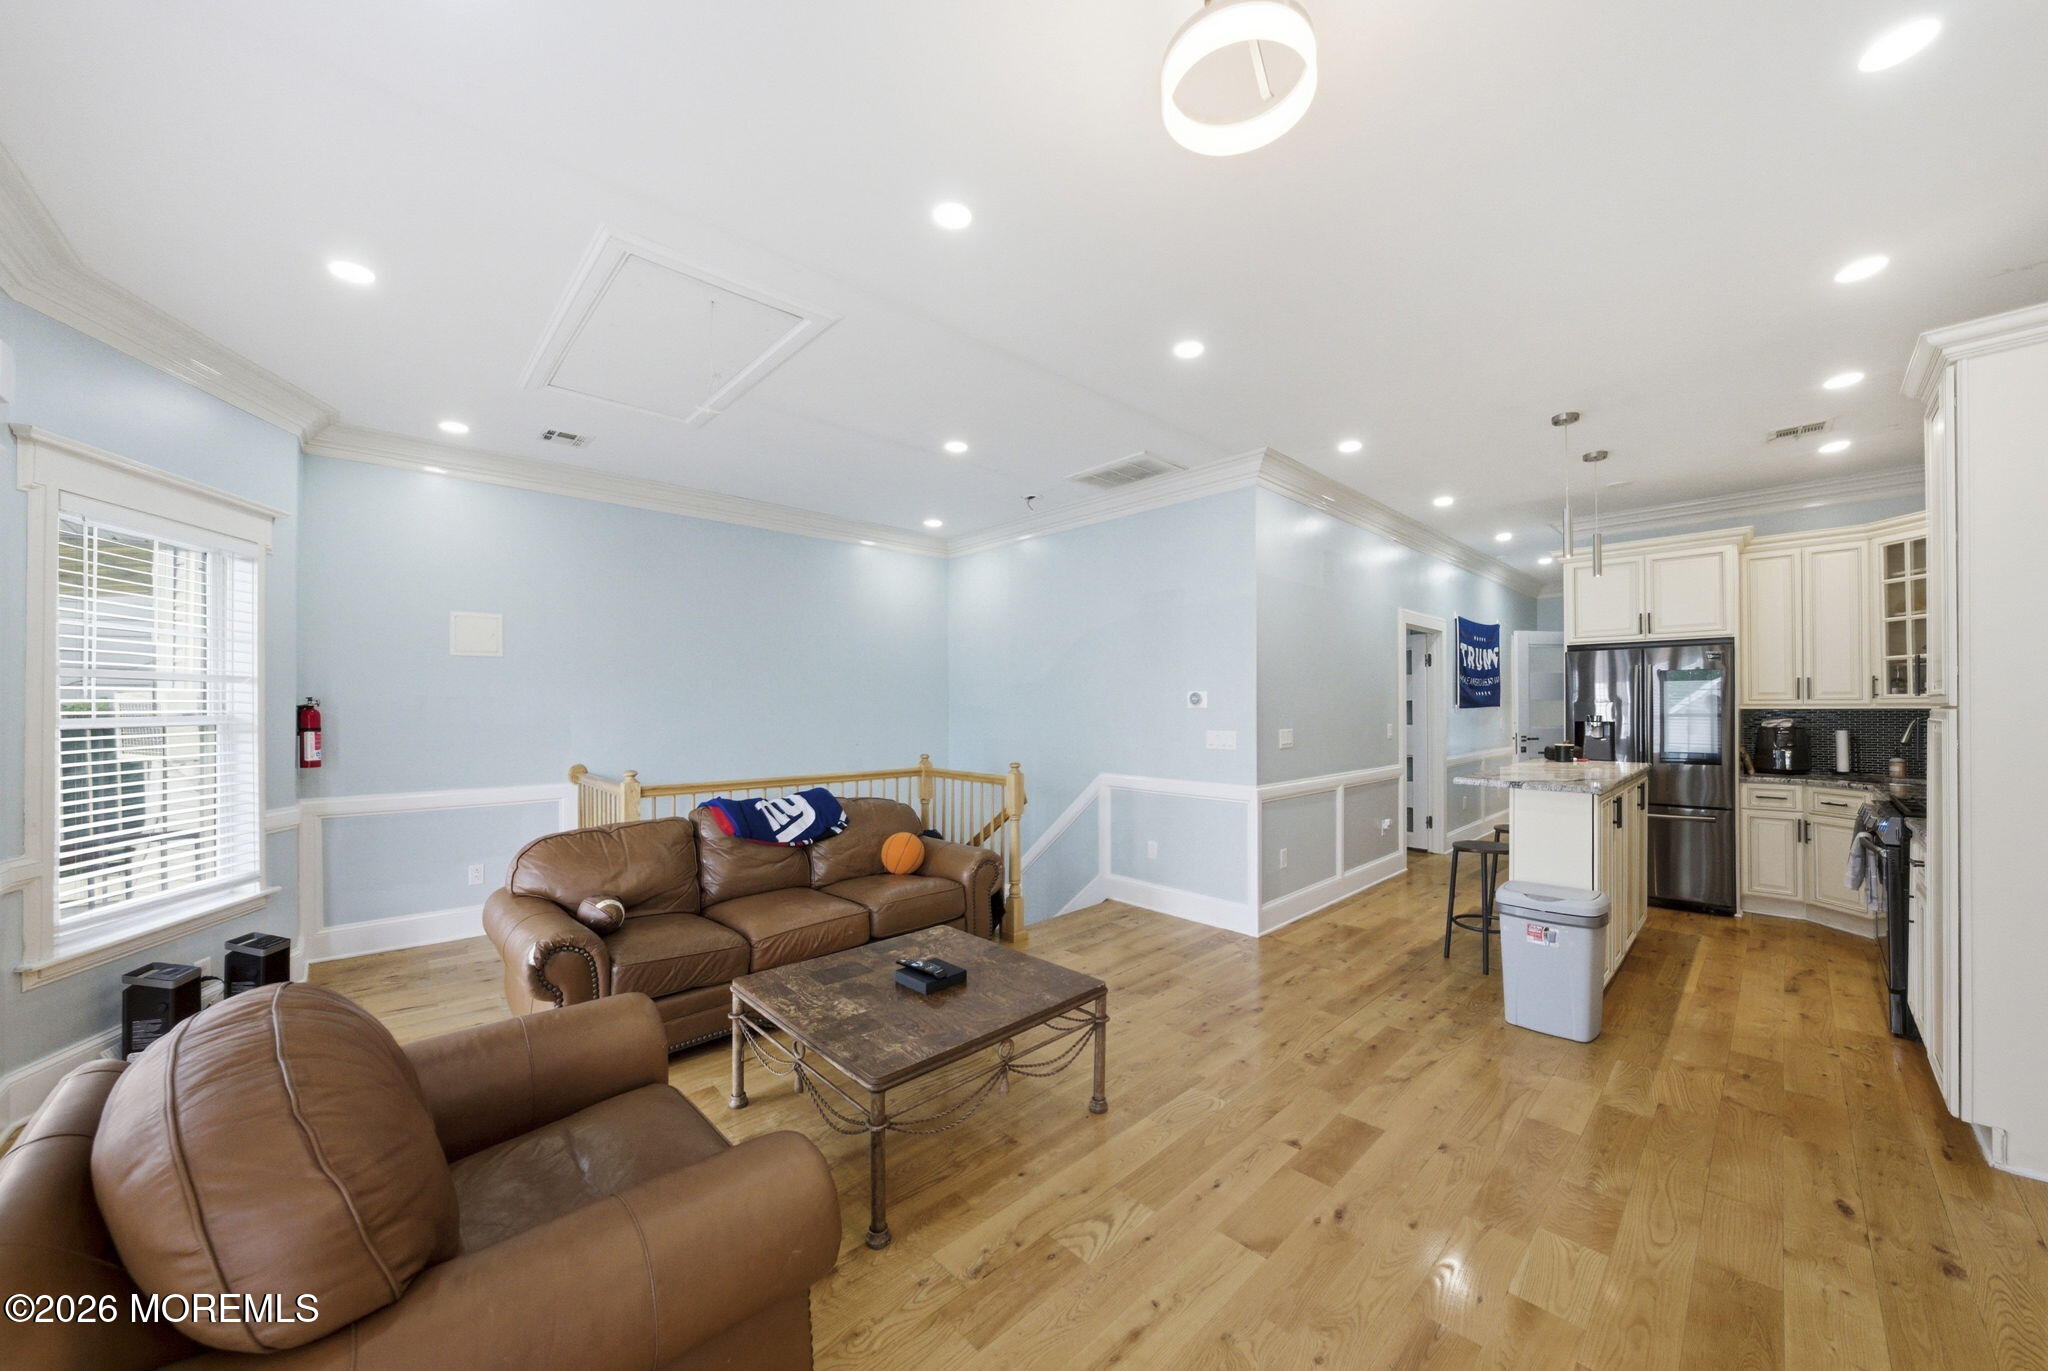
Open-plan living room and kitchen with brown leather sofas, hardwood floors, and cream cabinets.
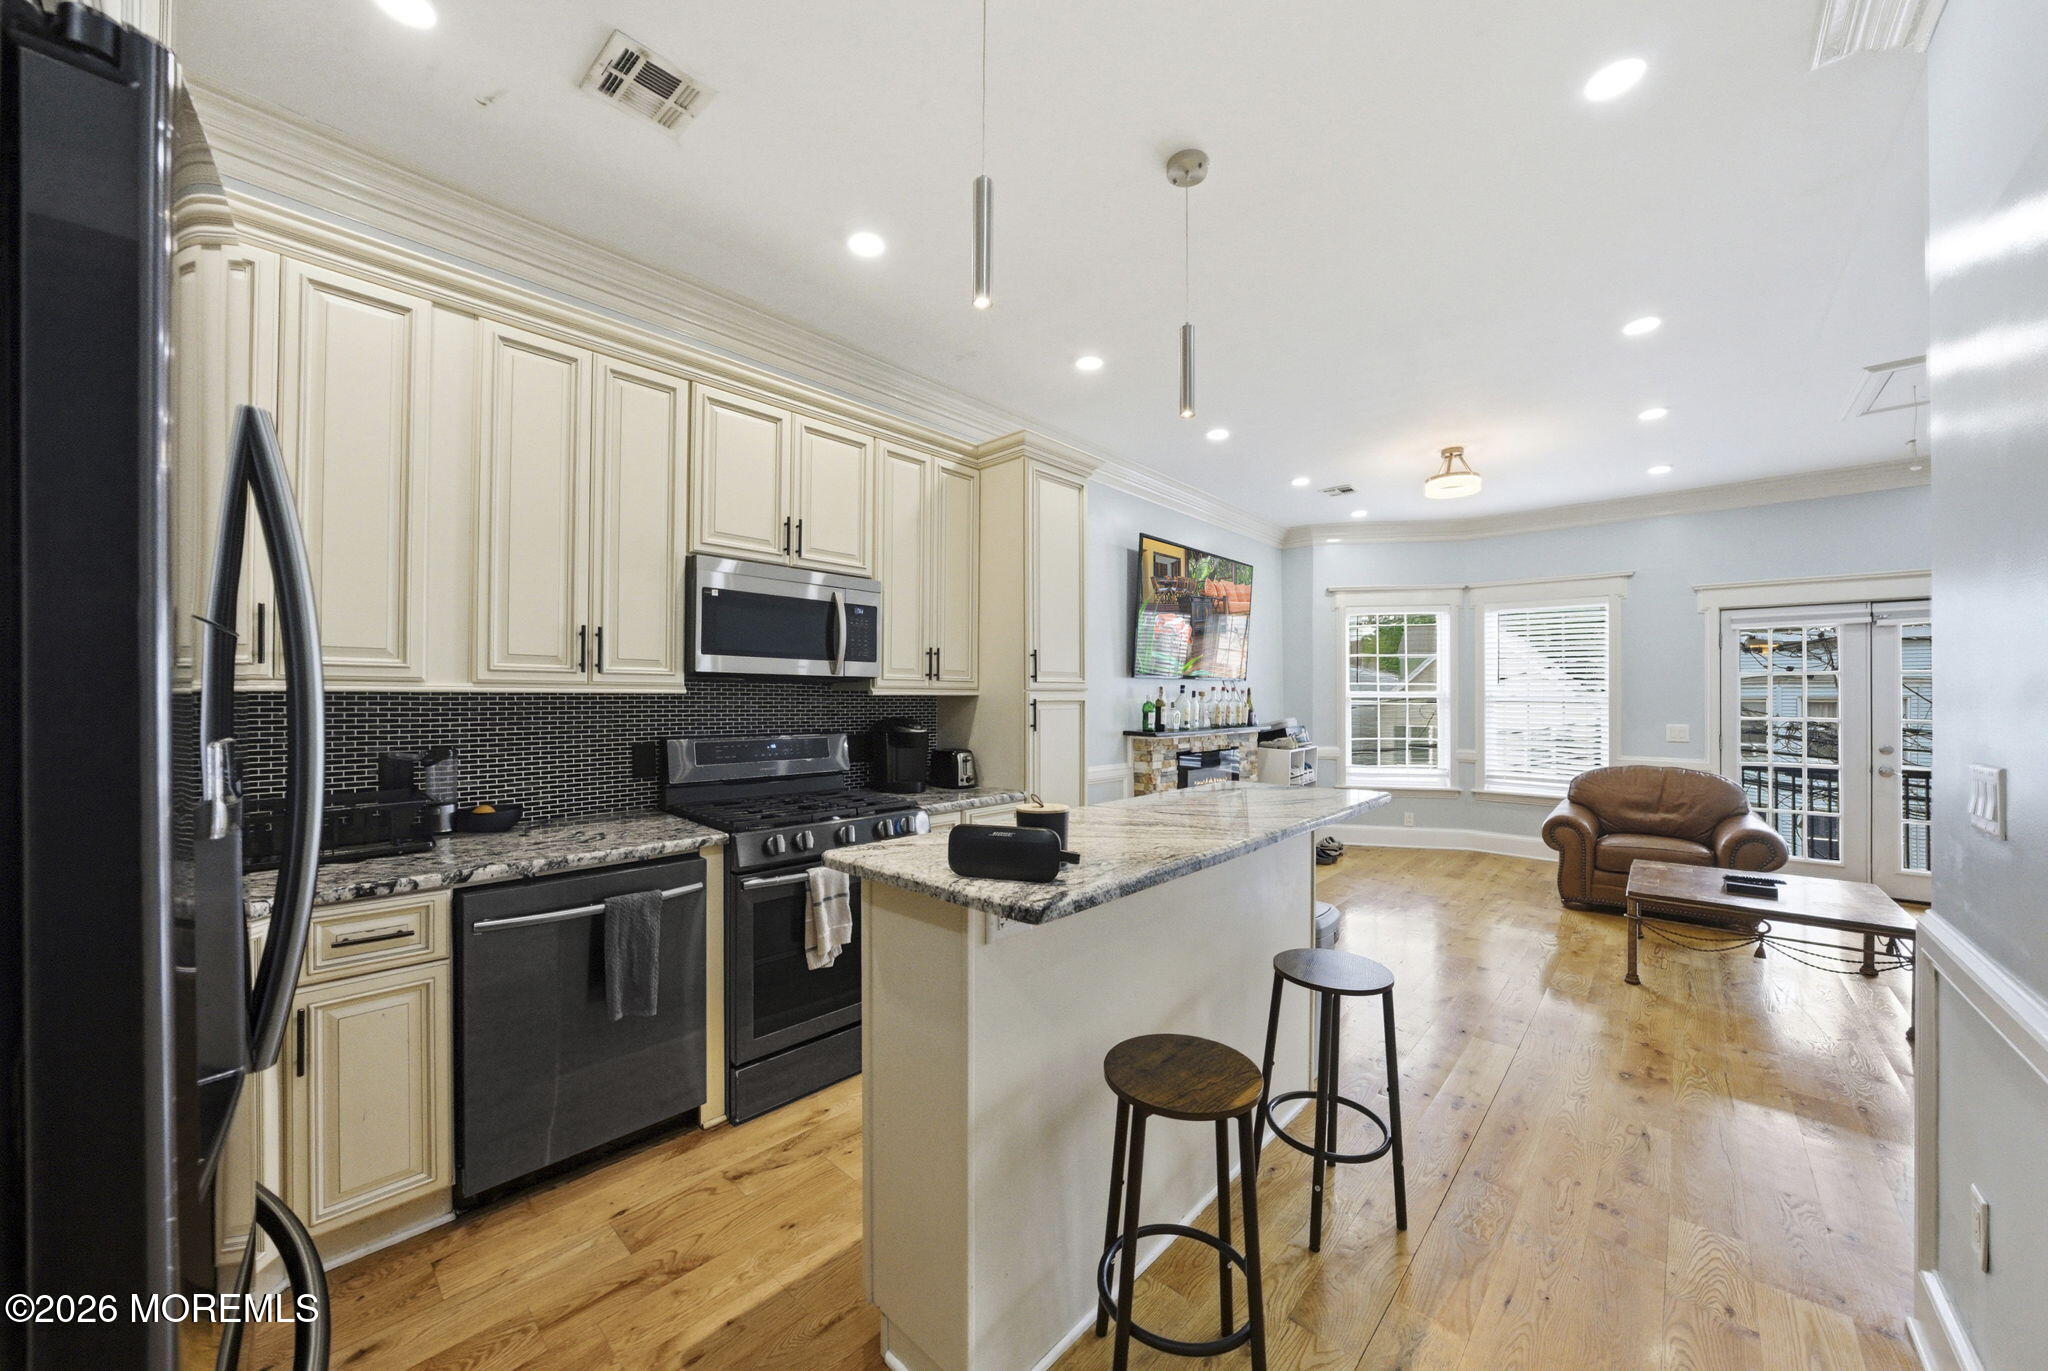
Open-plan kitchen with a granite island, cream cabinetry, black appliances, and an adjoining sitting area.
Kitchen with a granite island, cream cabinetry, stainless steel appliances, and black tile backsplash.
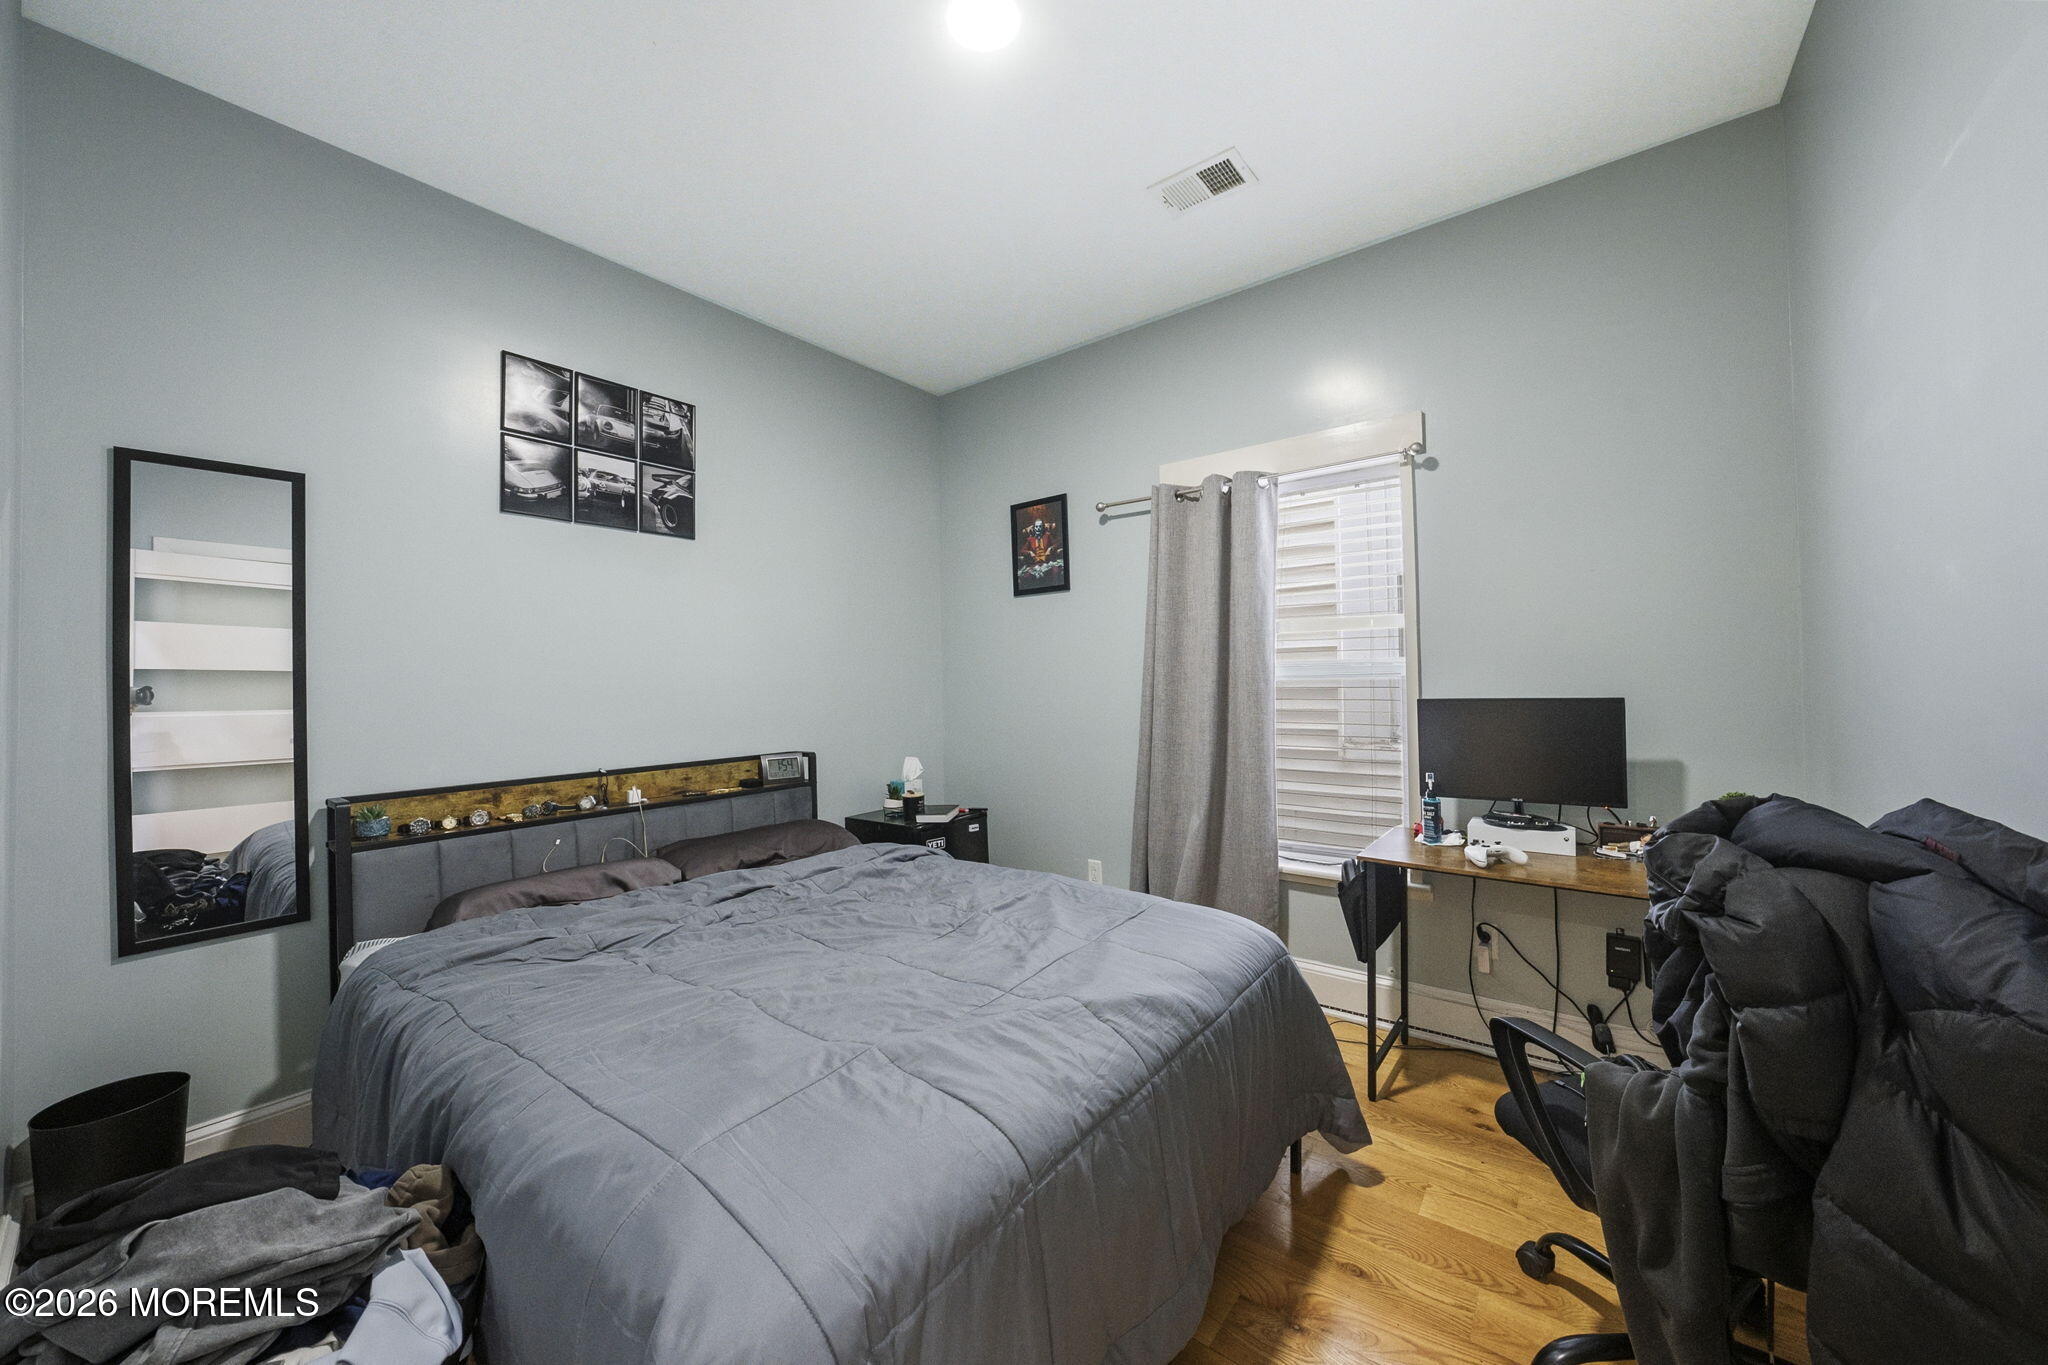
Bedroom with a large gray bed, hardwood floors, and a desk beside a curtained window.
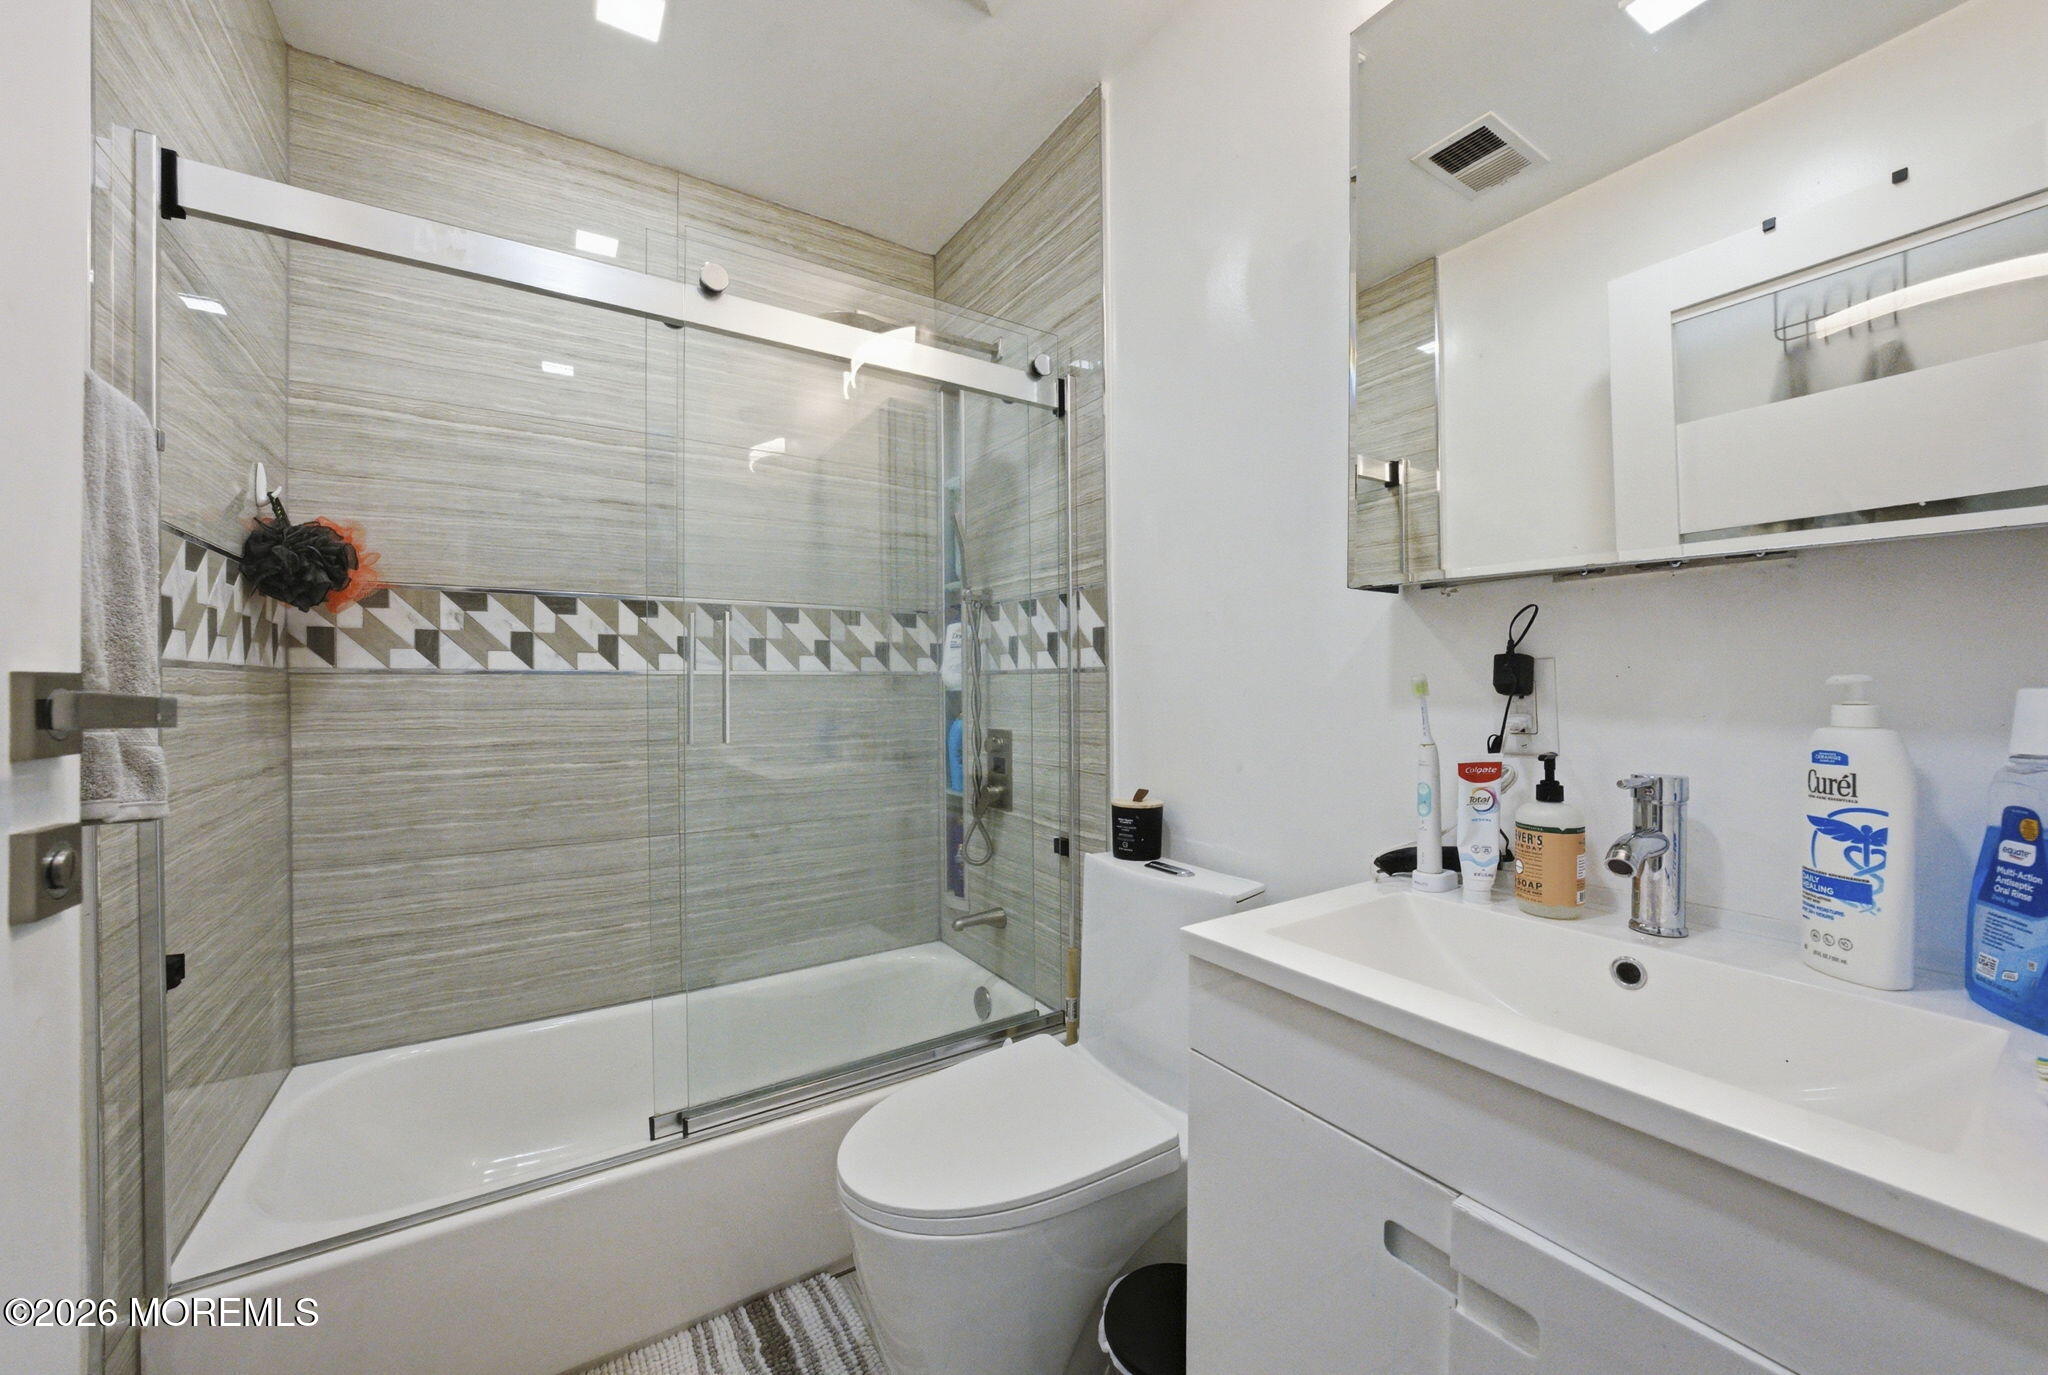
Bathroom with a glass-enclosed shower, patterned tile accent, white vanity, and mirrored cabinet.
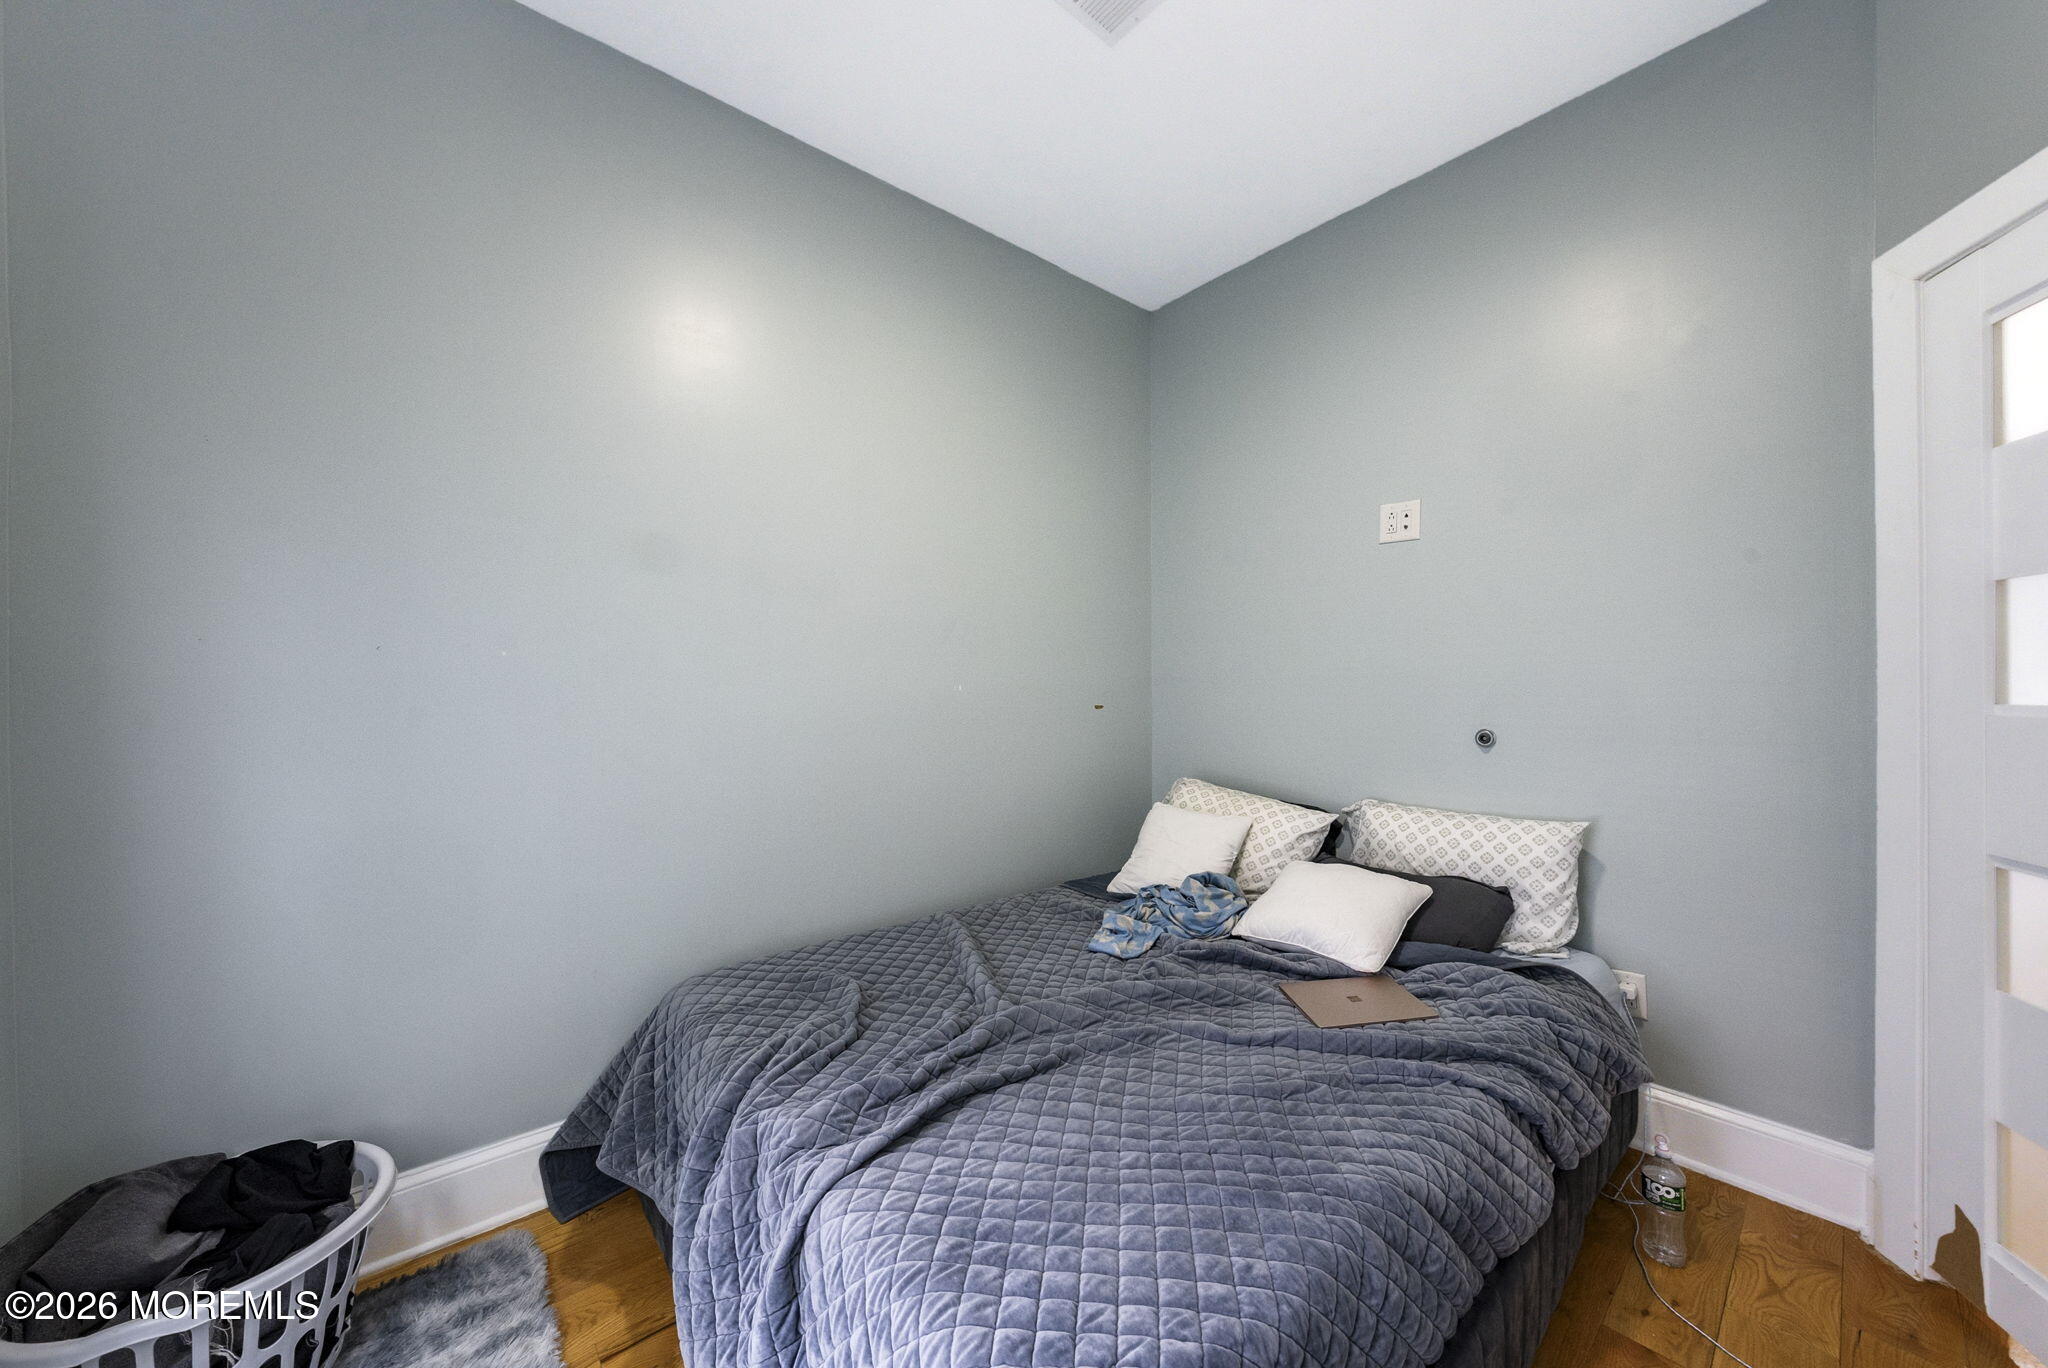
Furnished bedroom with a gray quilted bed, pale gray walls, and hardwood floors.
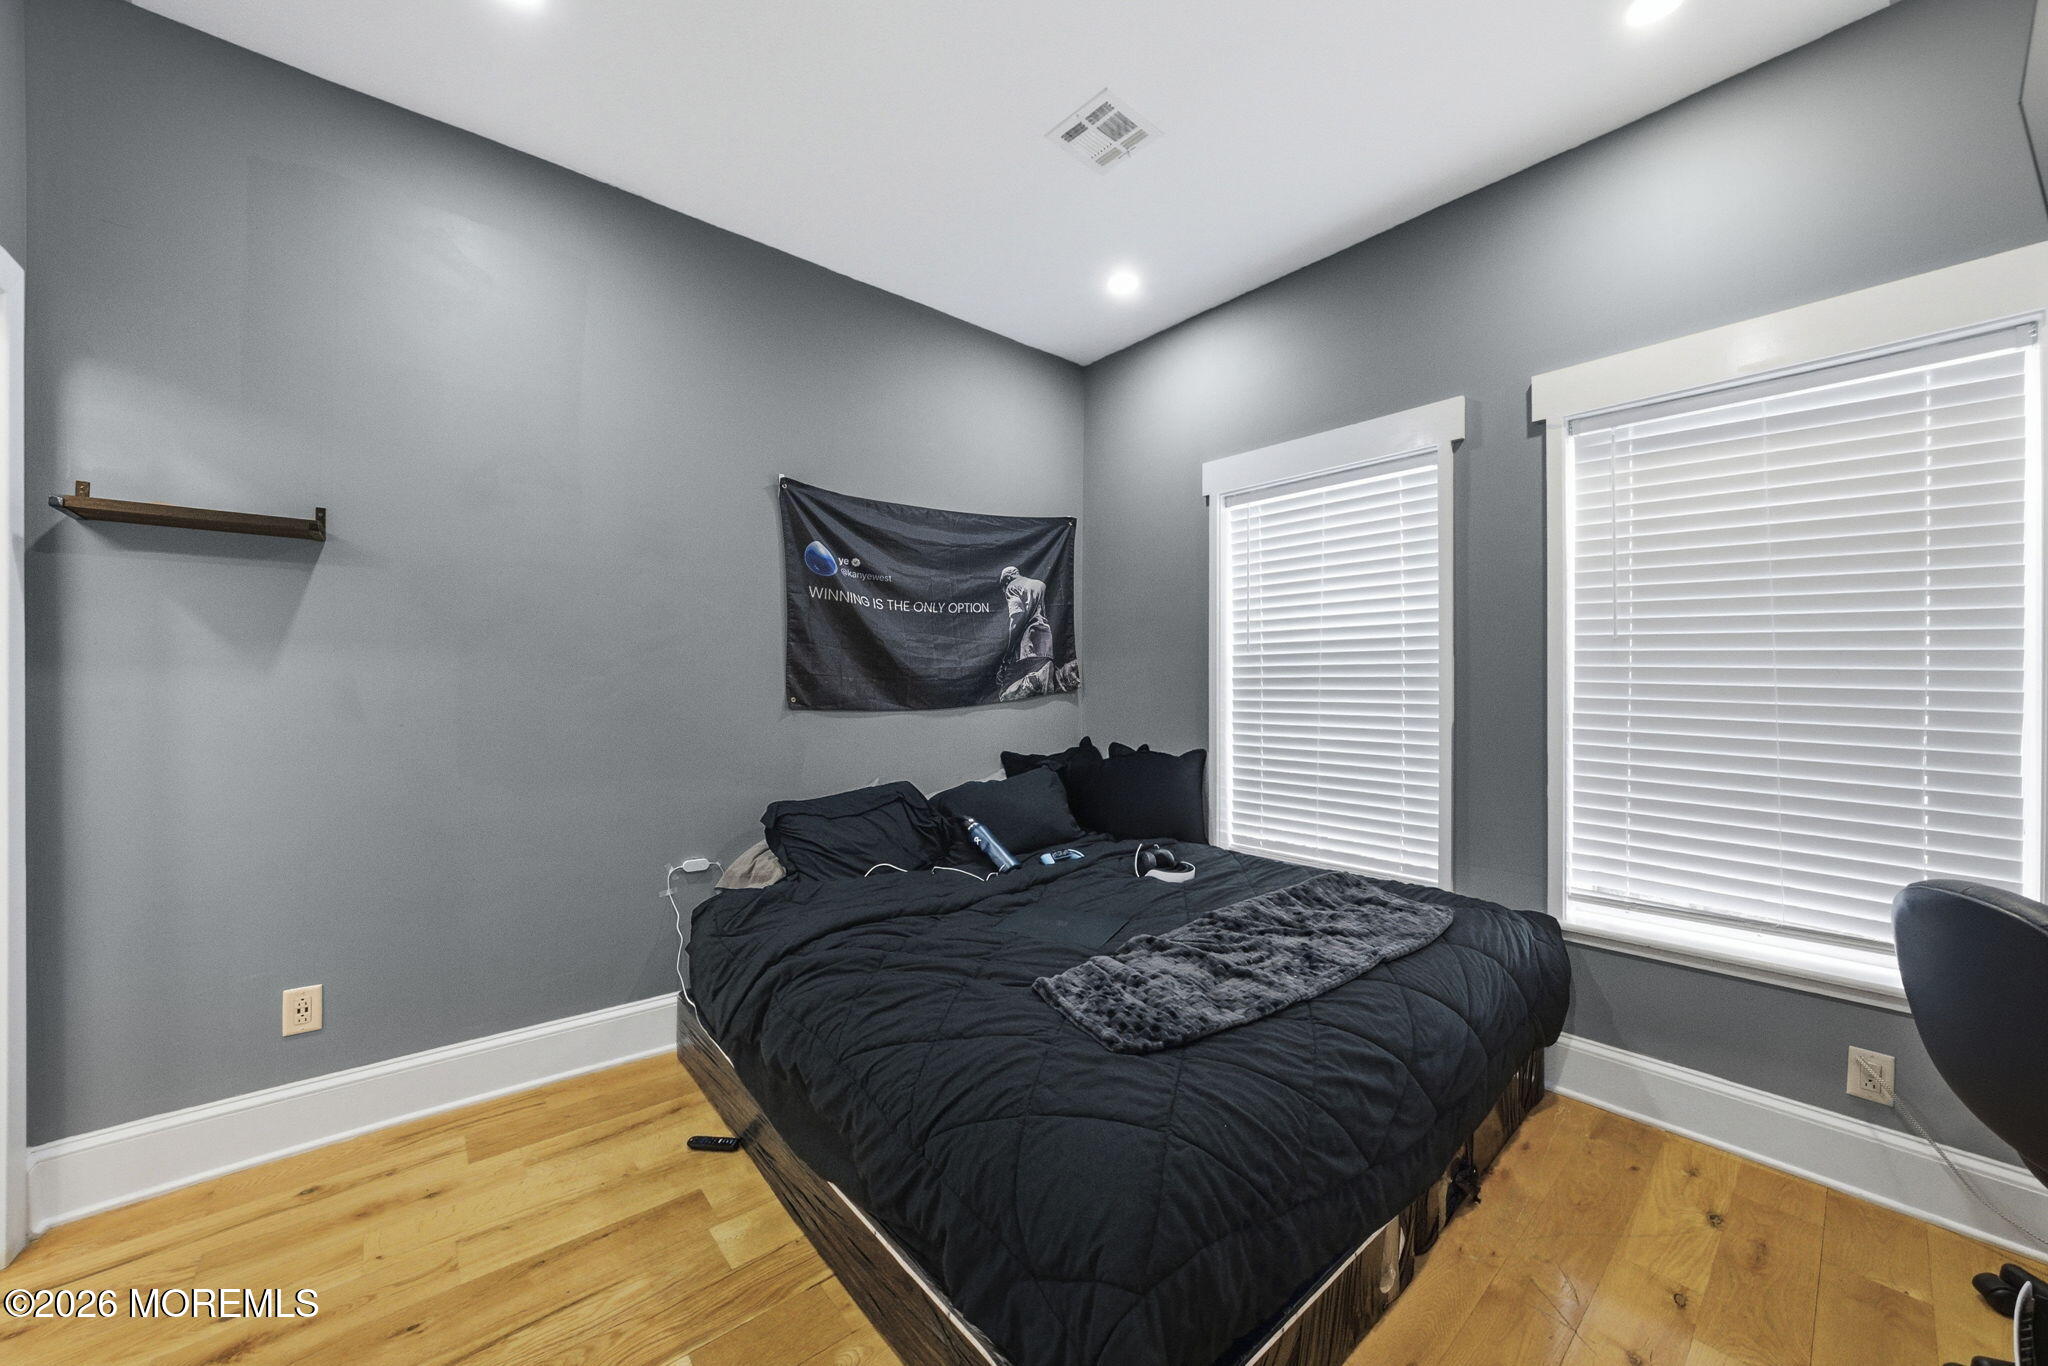
Bedroom with dark bedding, gray walls, hardwood floors, and two windows with white blinds.
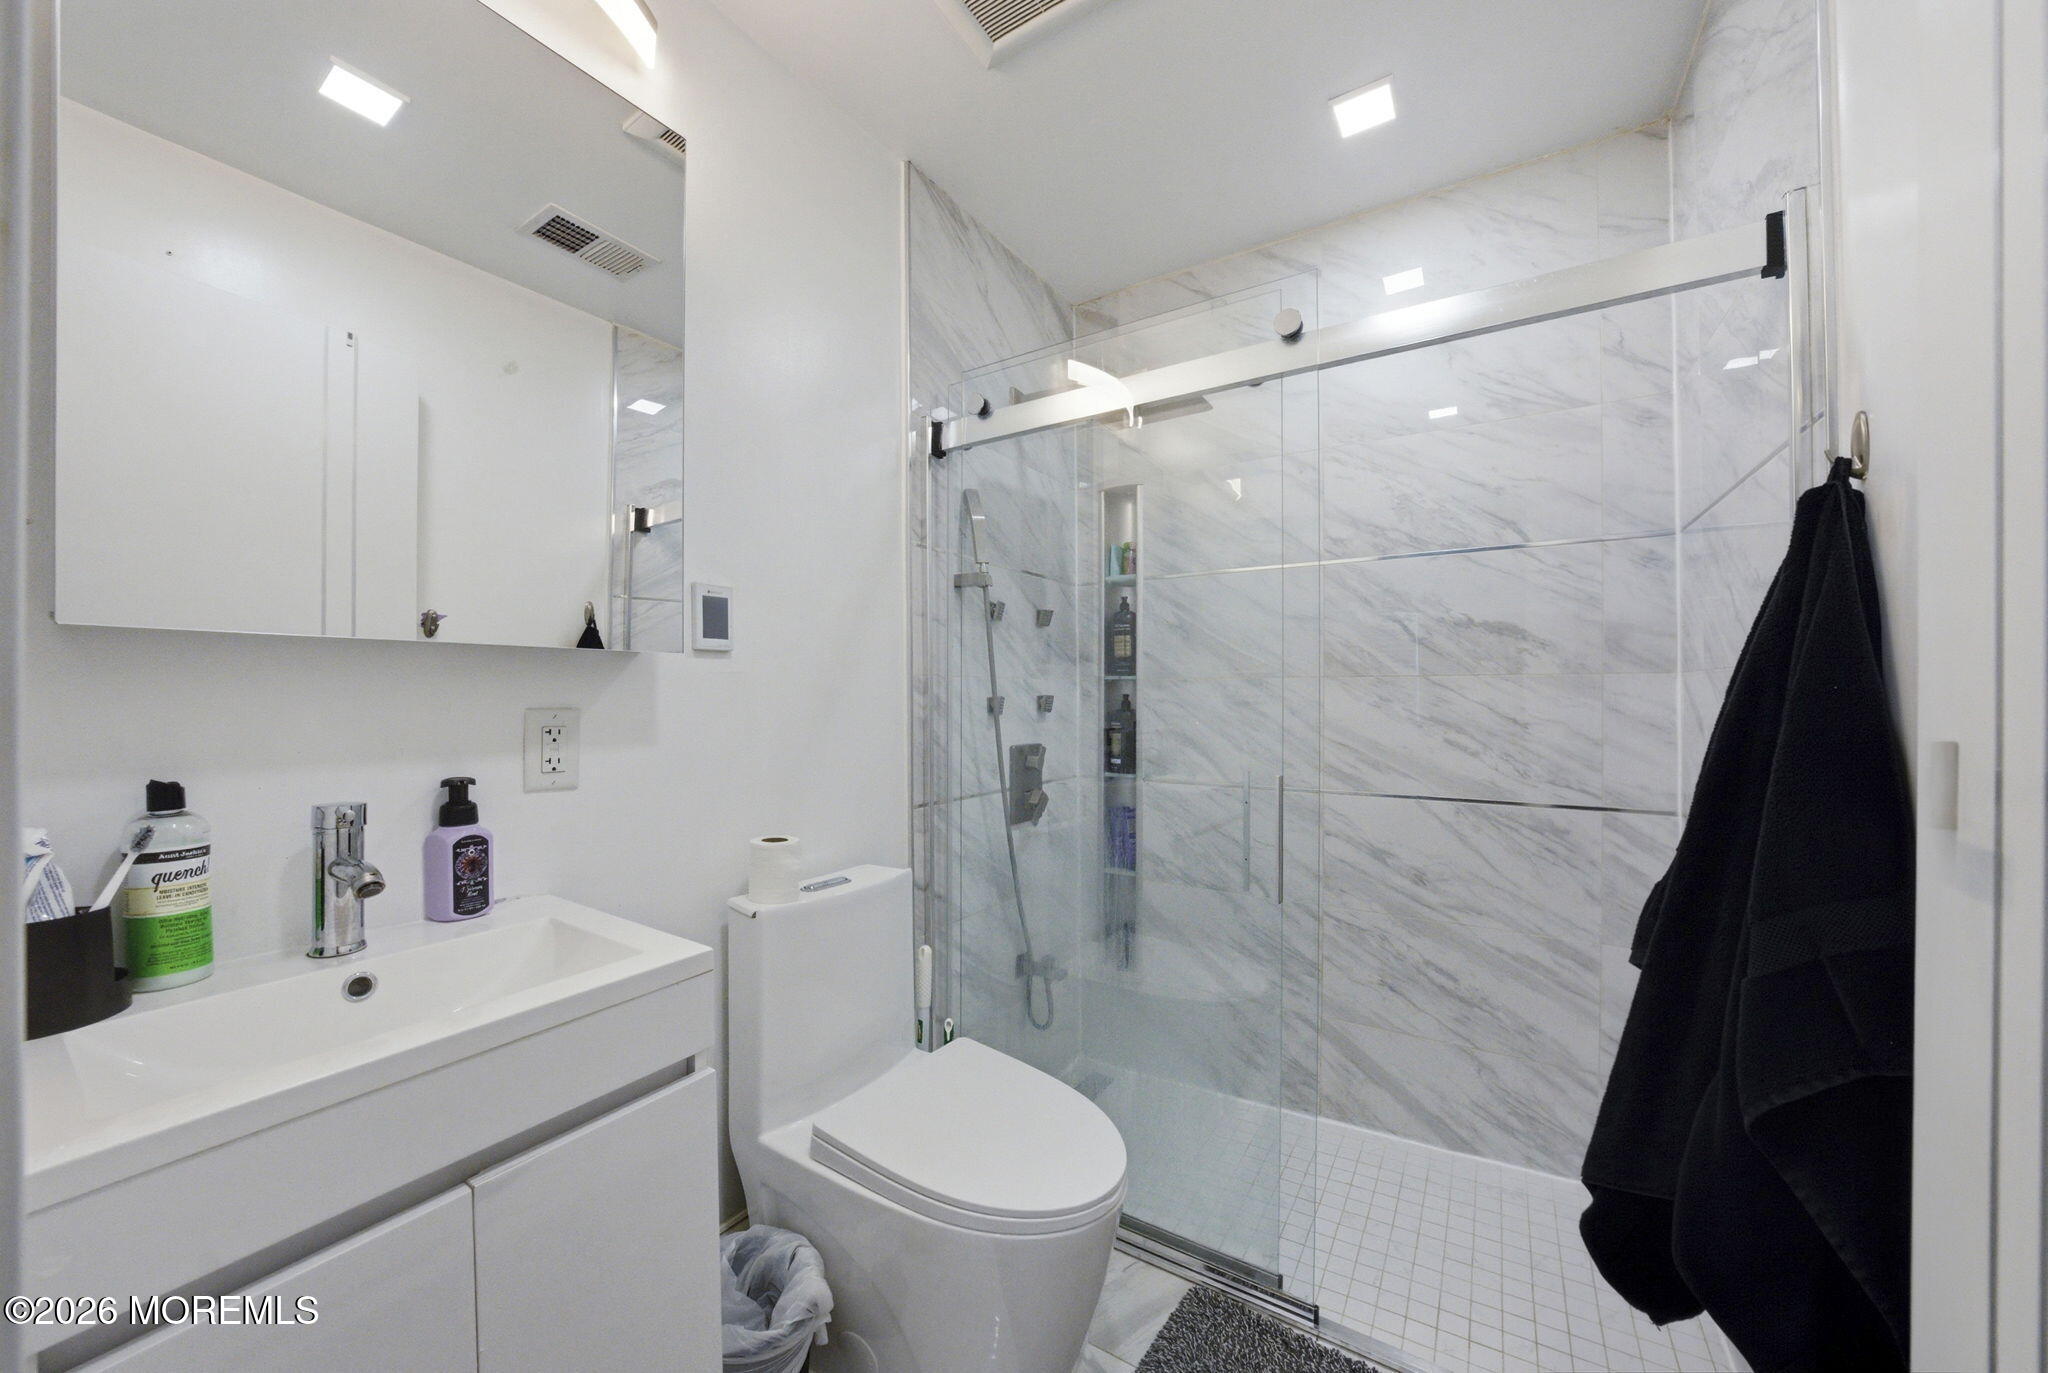
Modern bathroom with a glass-enclosed marble-look shower, white vanity, and toilet.
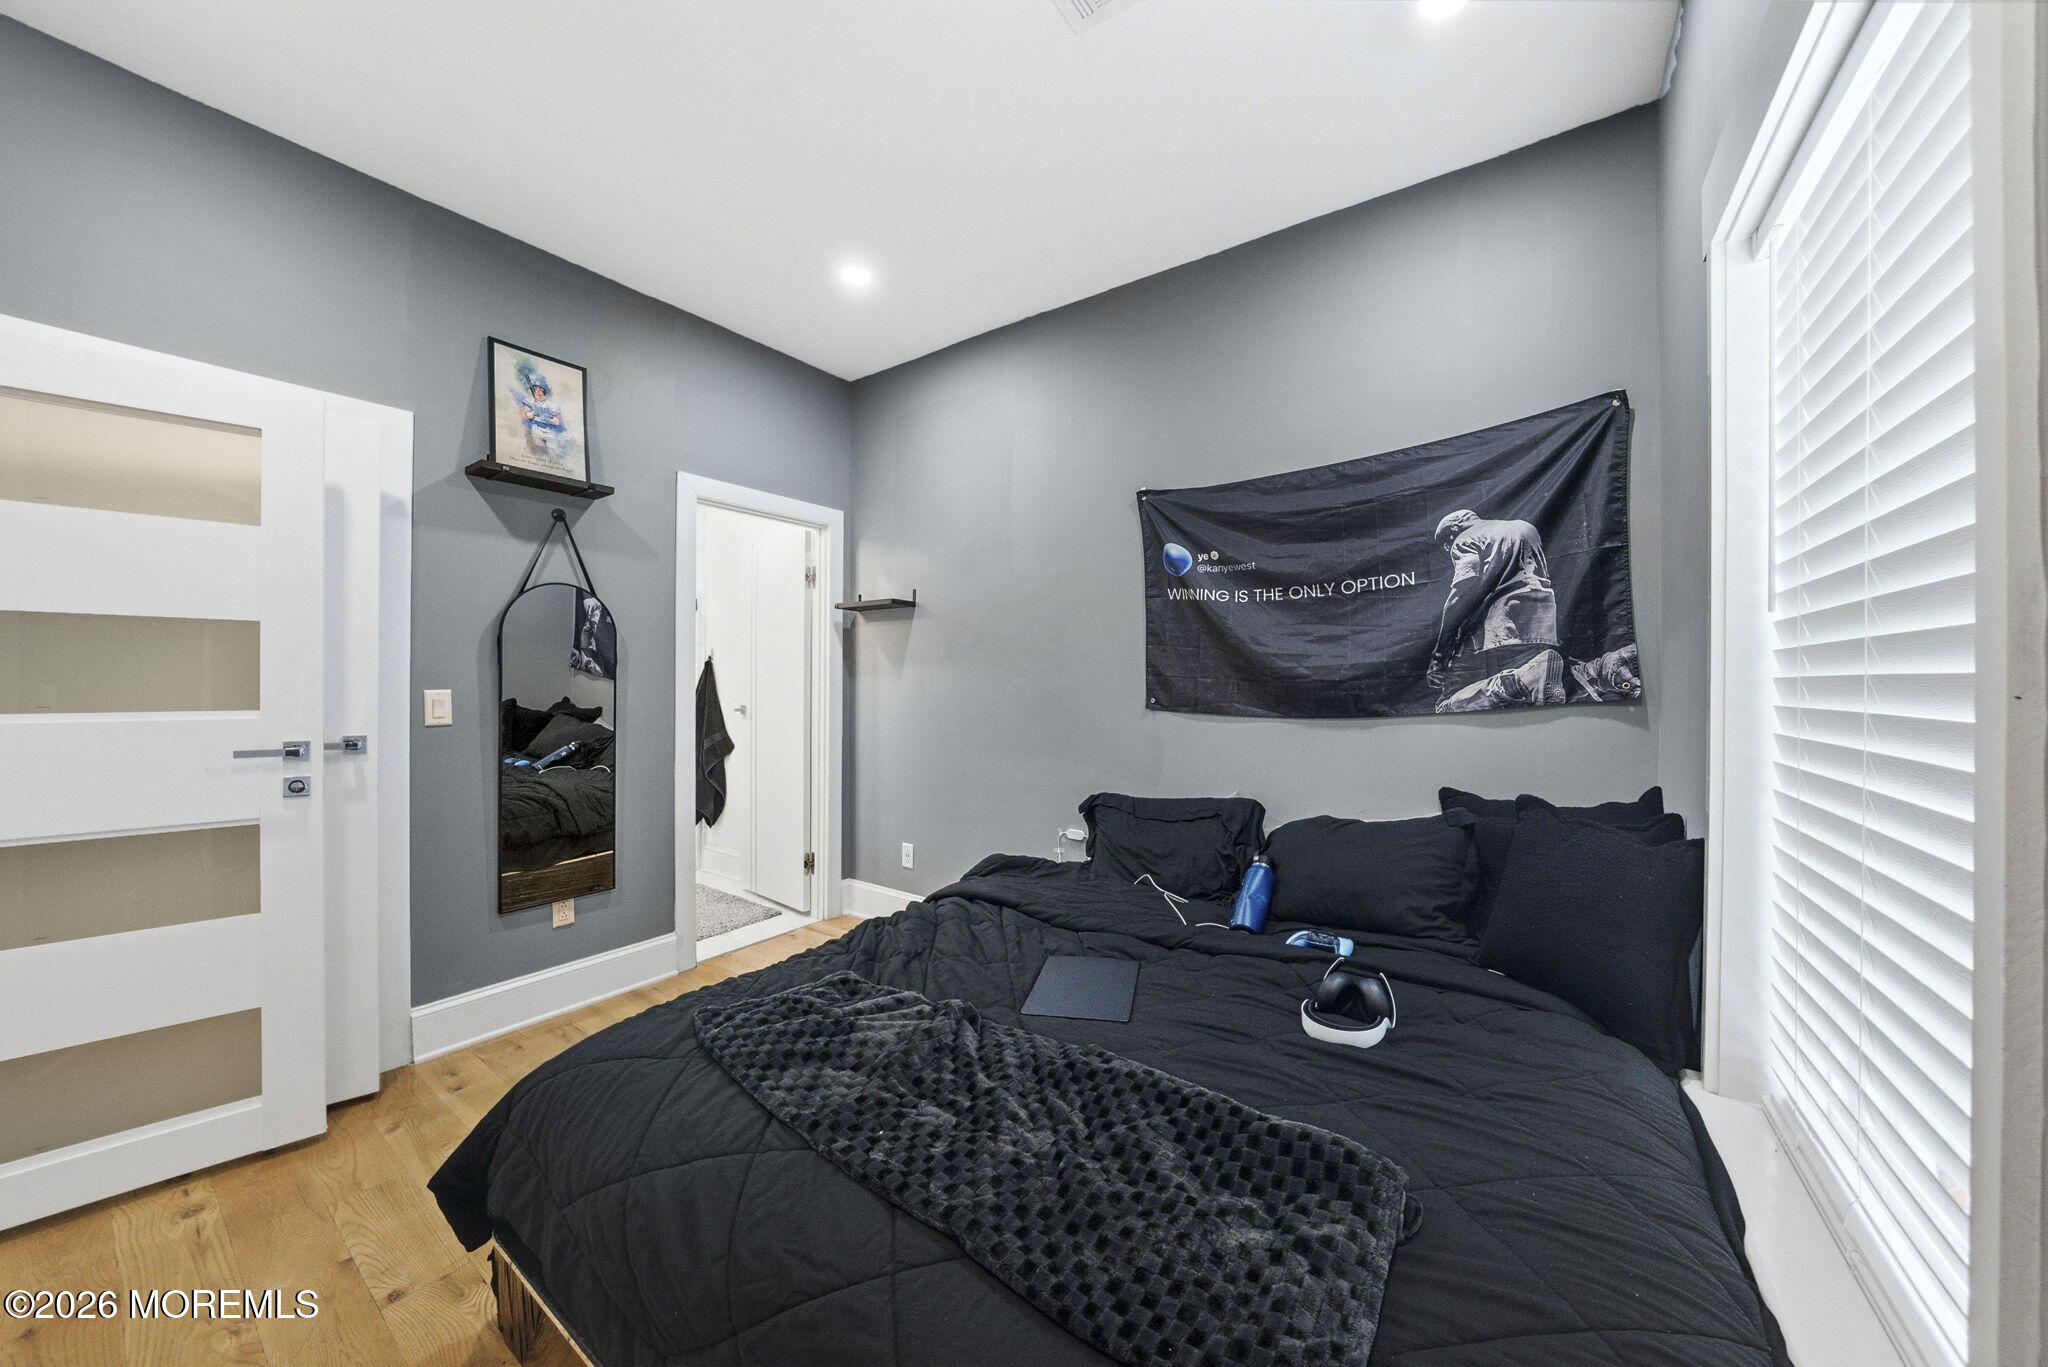
Bedroom with a large black bed, gray walls, and a banner above the bed.
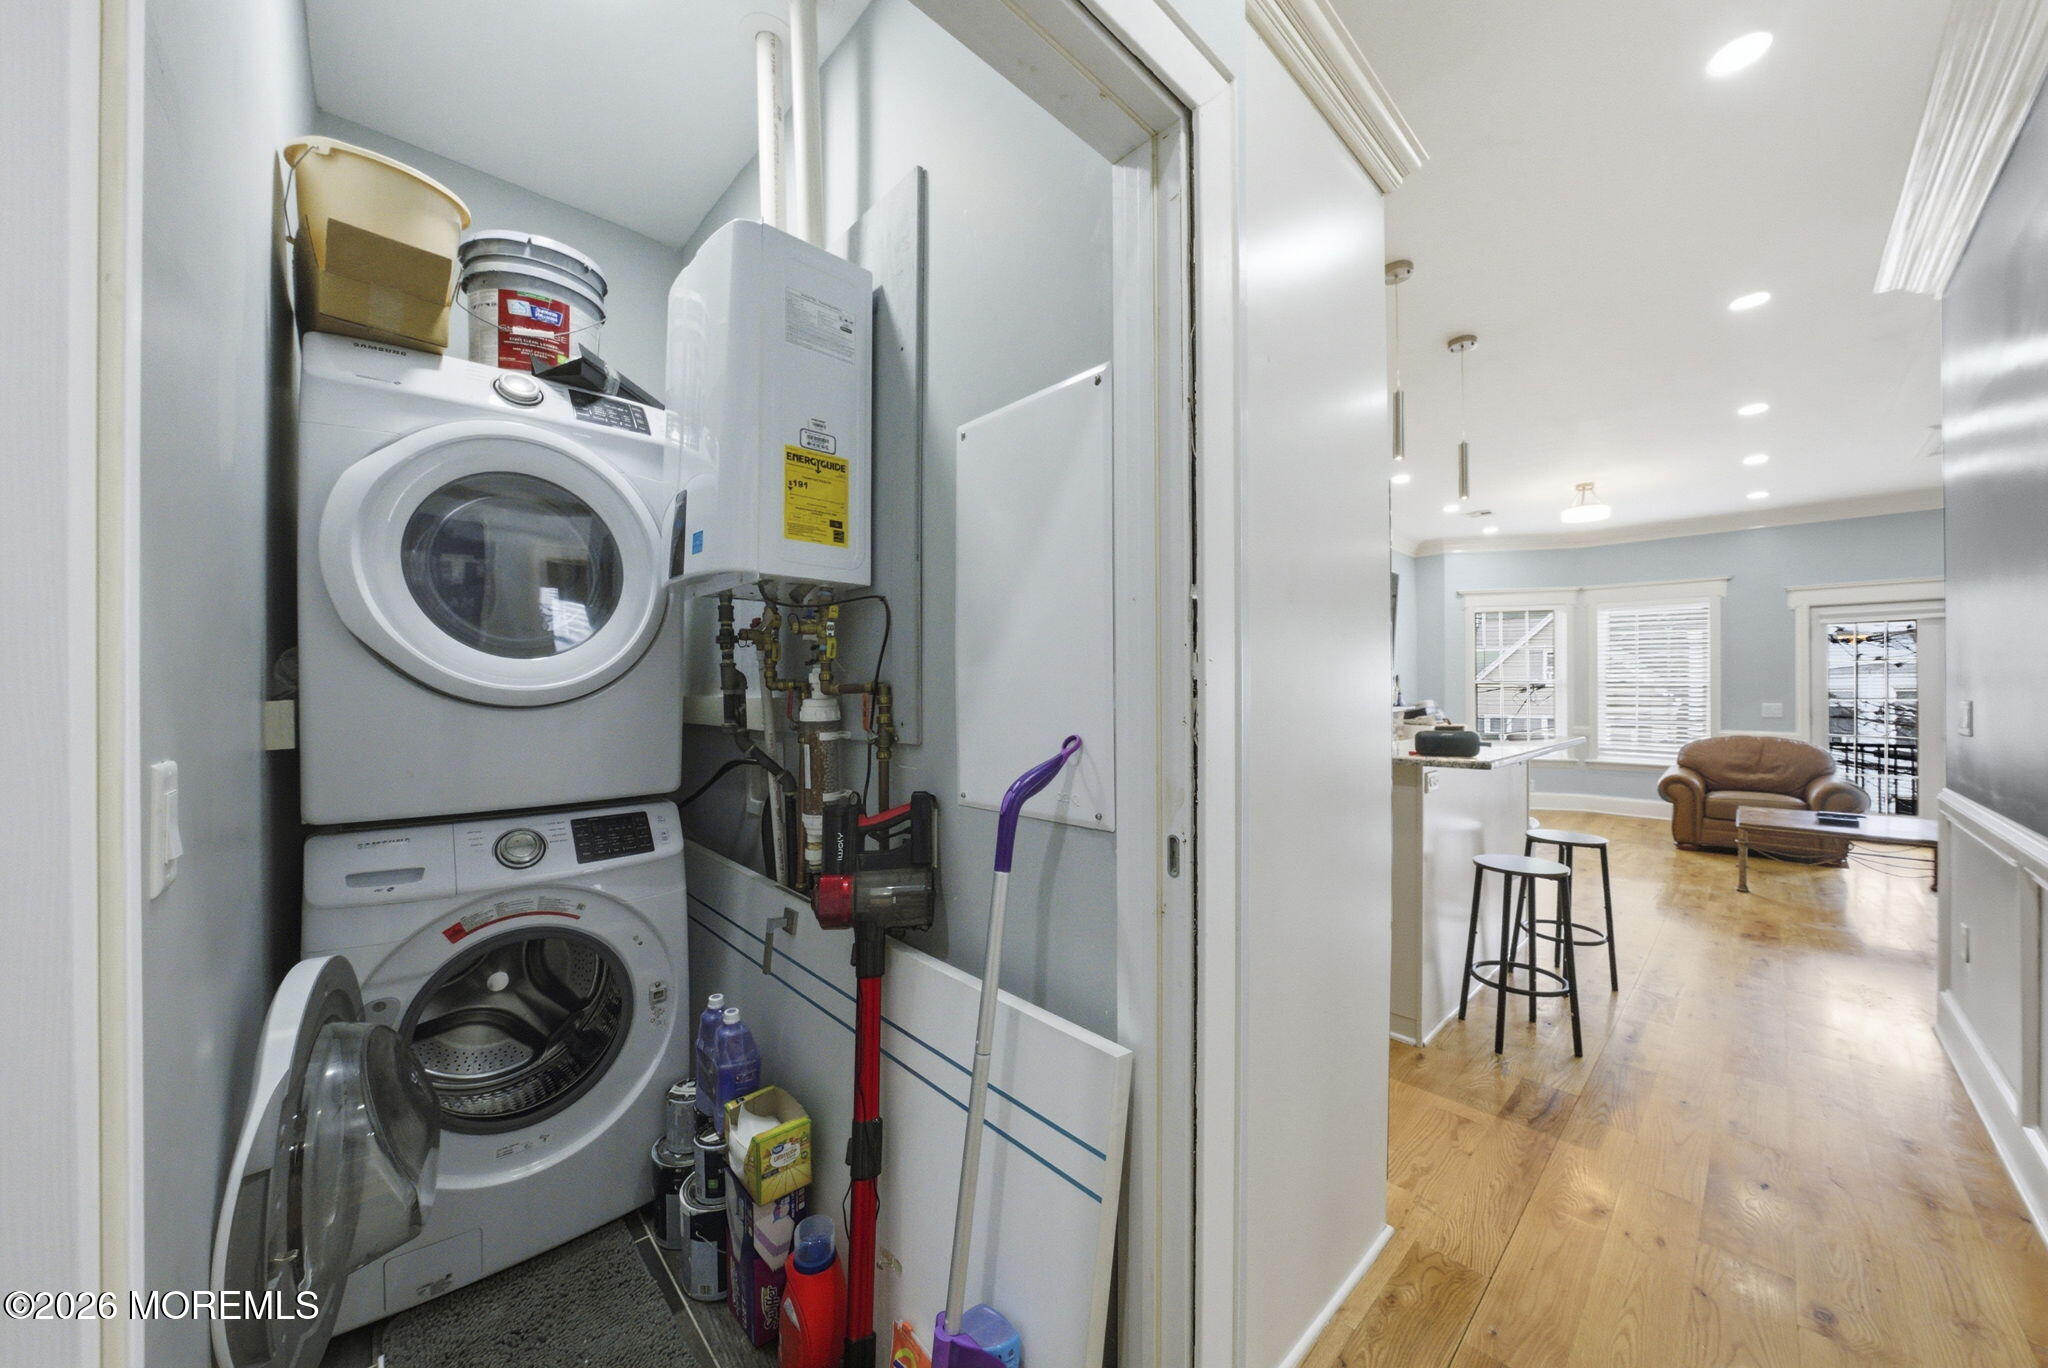
Laundry closet with stacked washer and dryer opening onto a bright living area with hardwood floors.
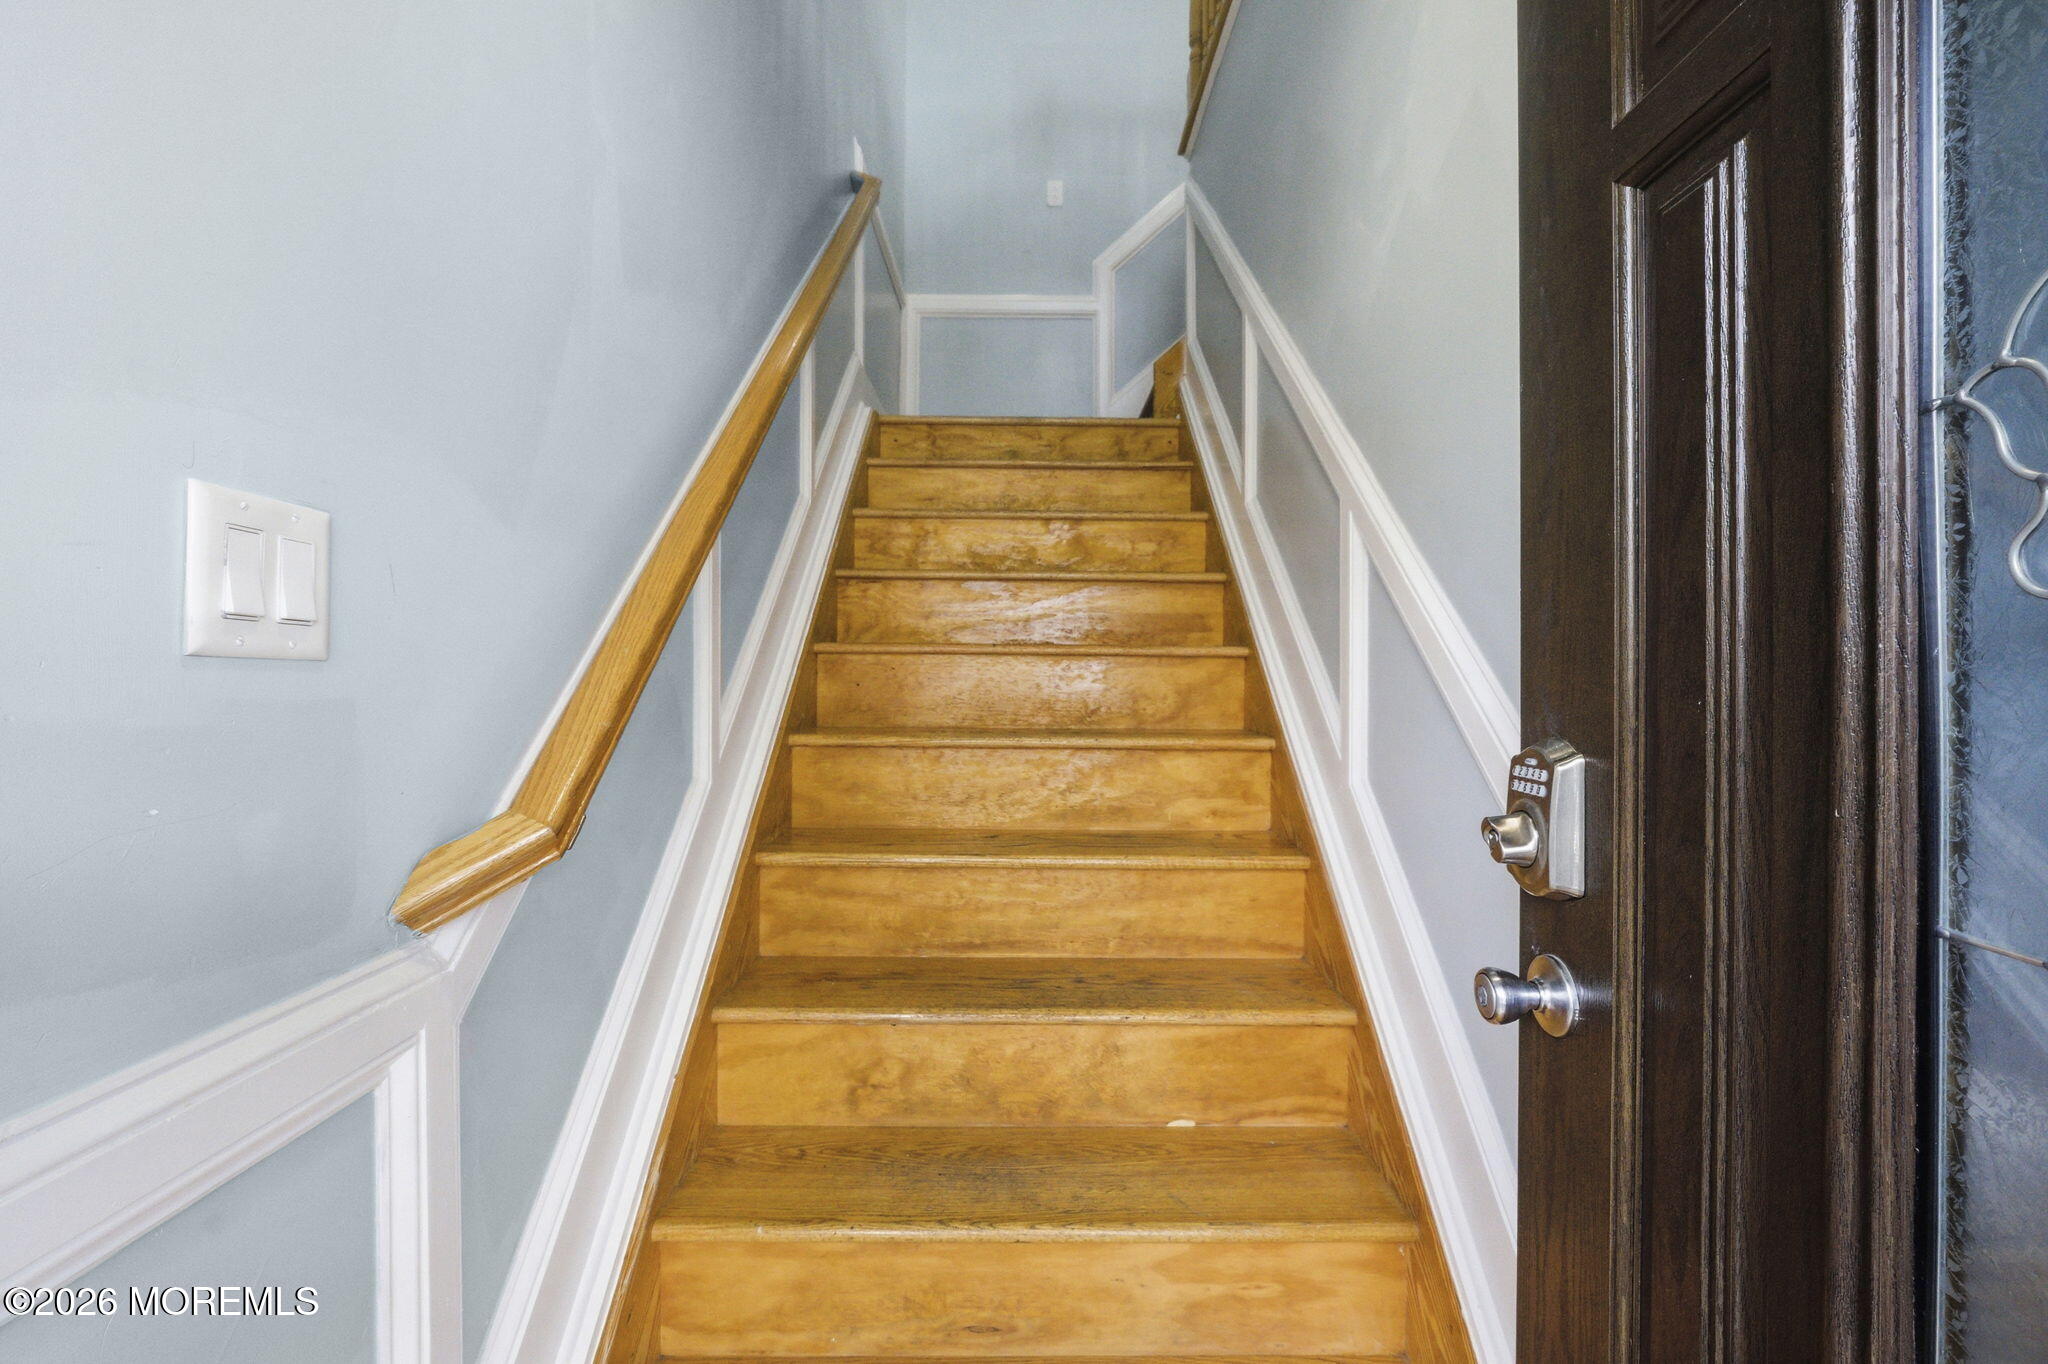
Wooden staircase beside an open dark wood front door with a keypad lock.
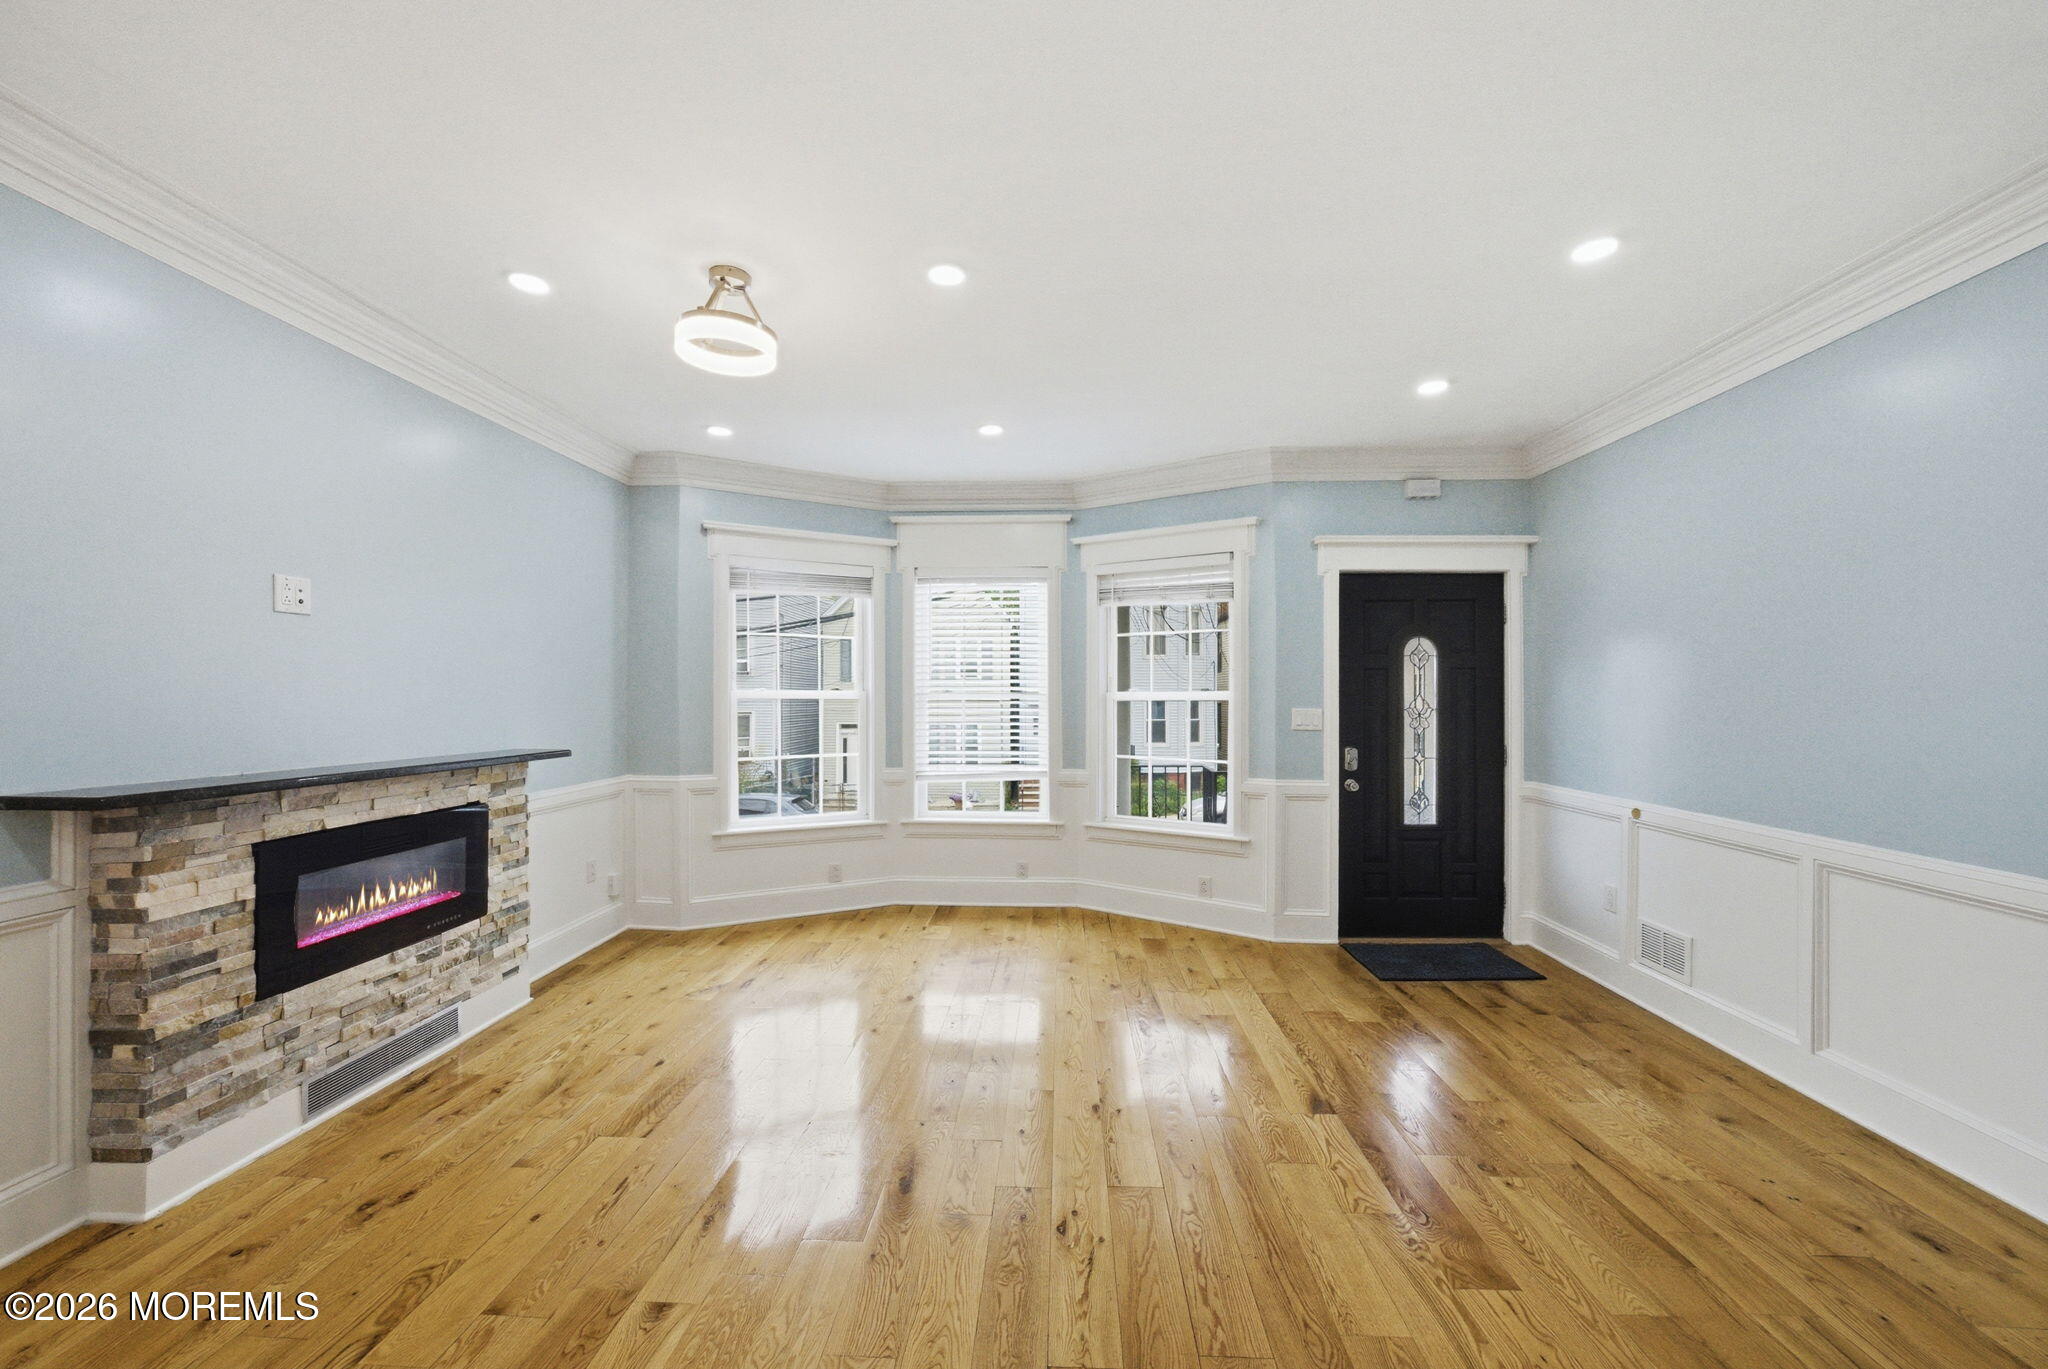
Unfurnished living room with hardwood floors, stone fireplace, and bay windows.
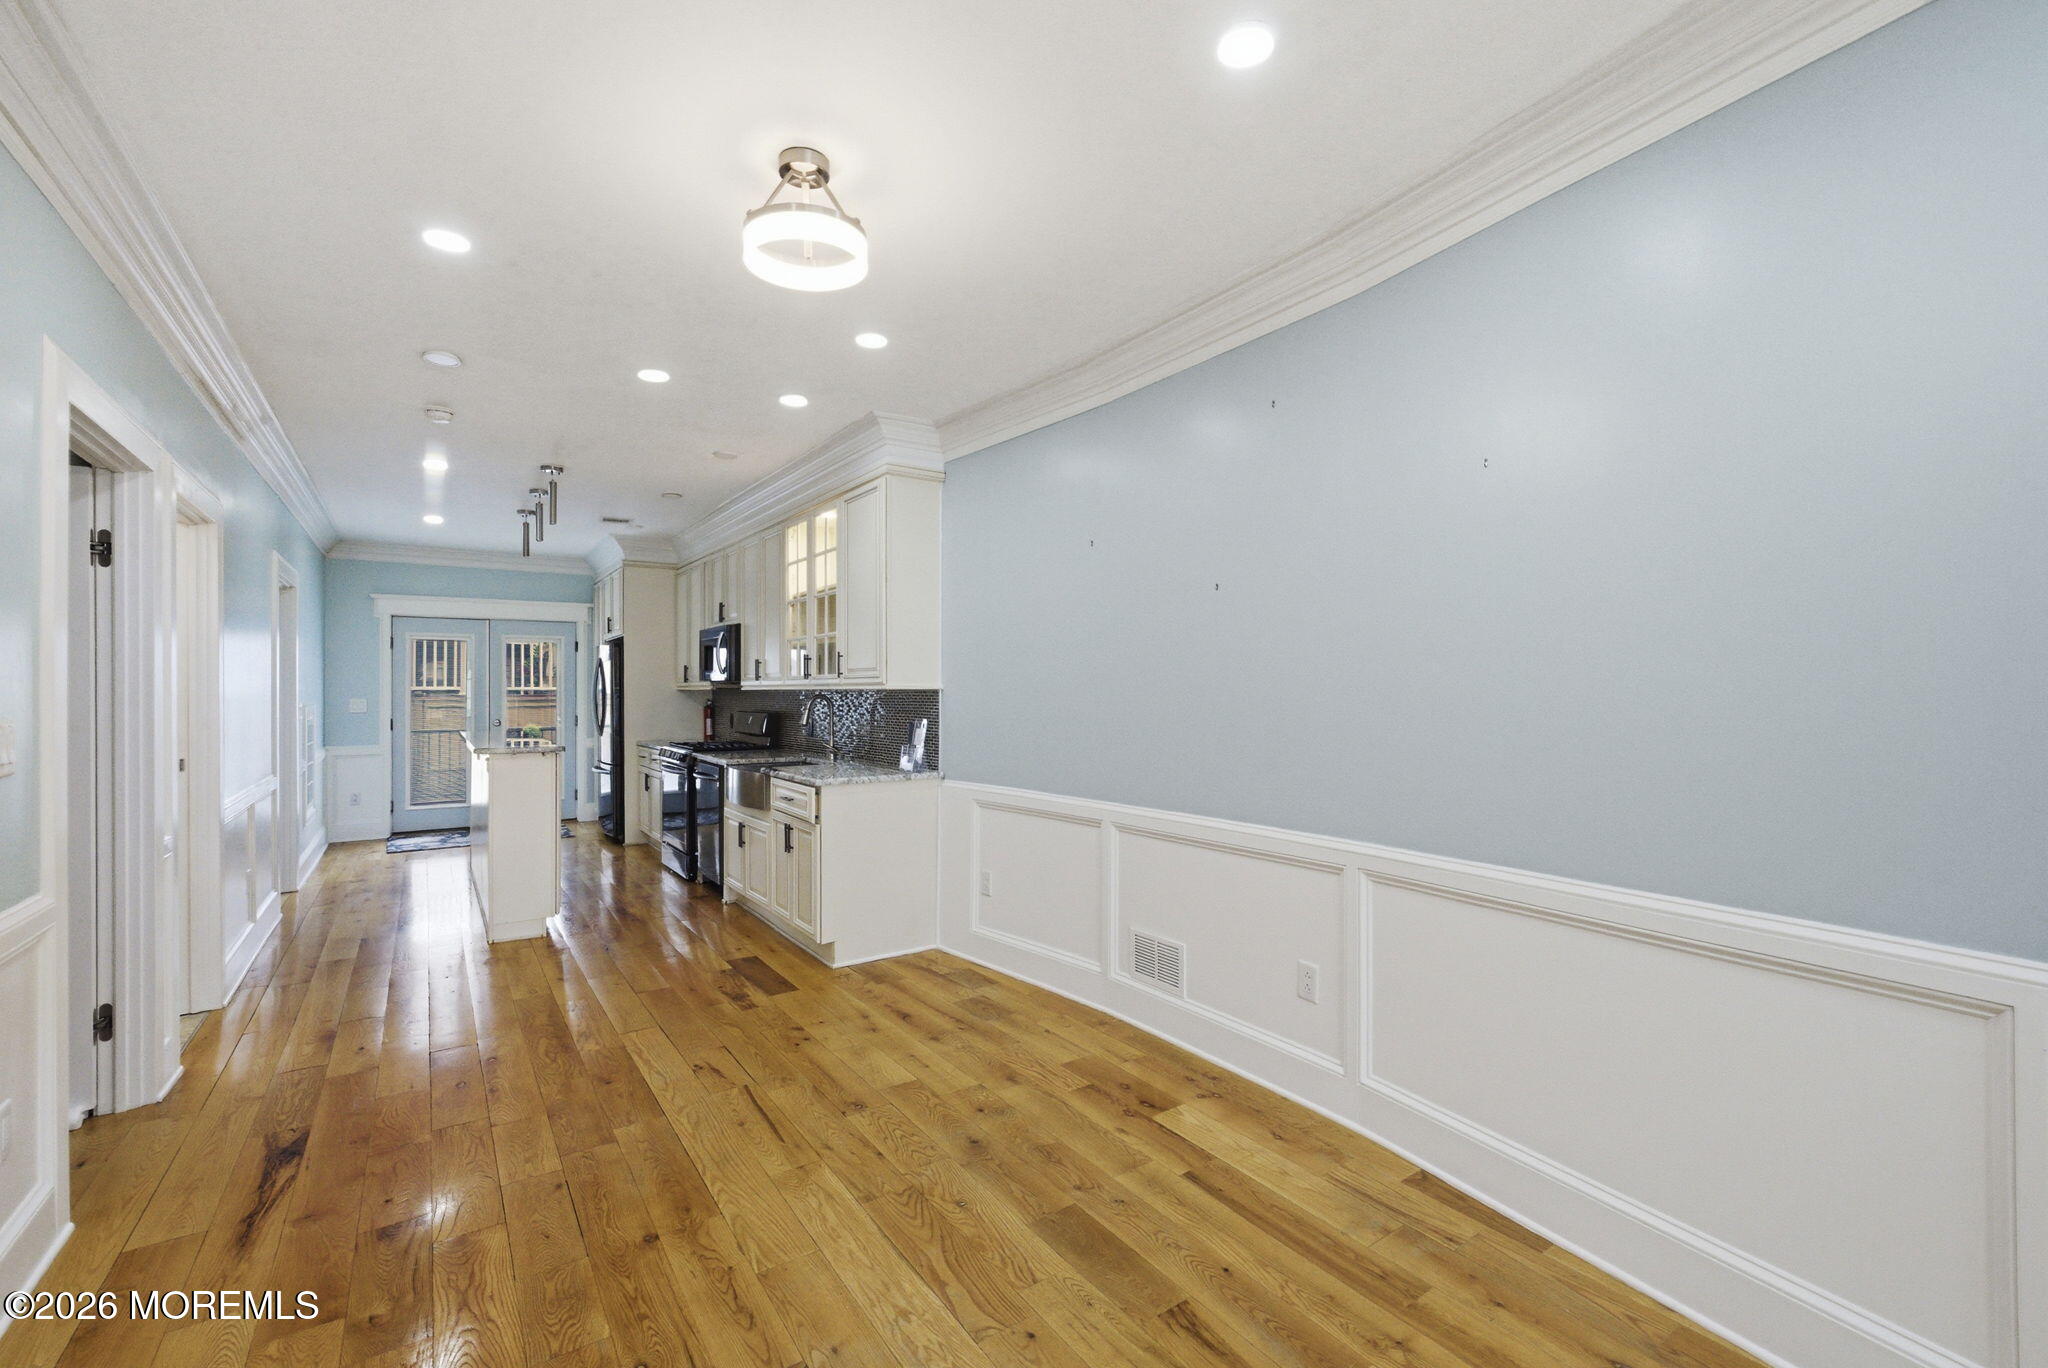
Kitchen and dining area with white cabinetry, stainless steel appliances, an island, and hardwood floors.
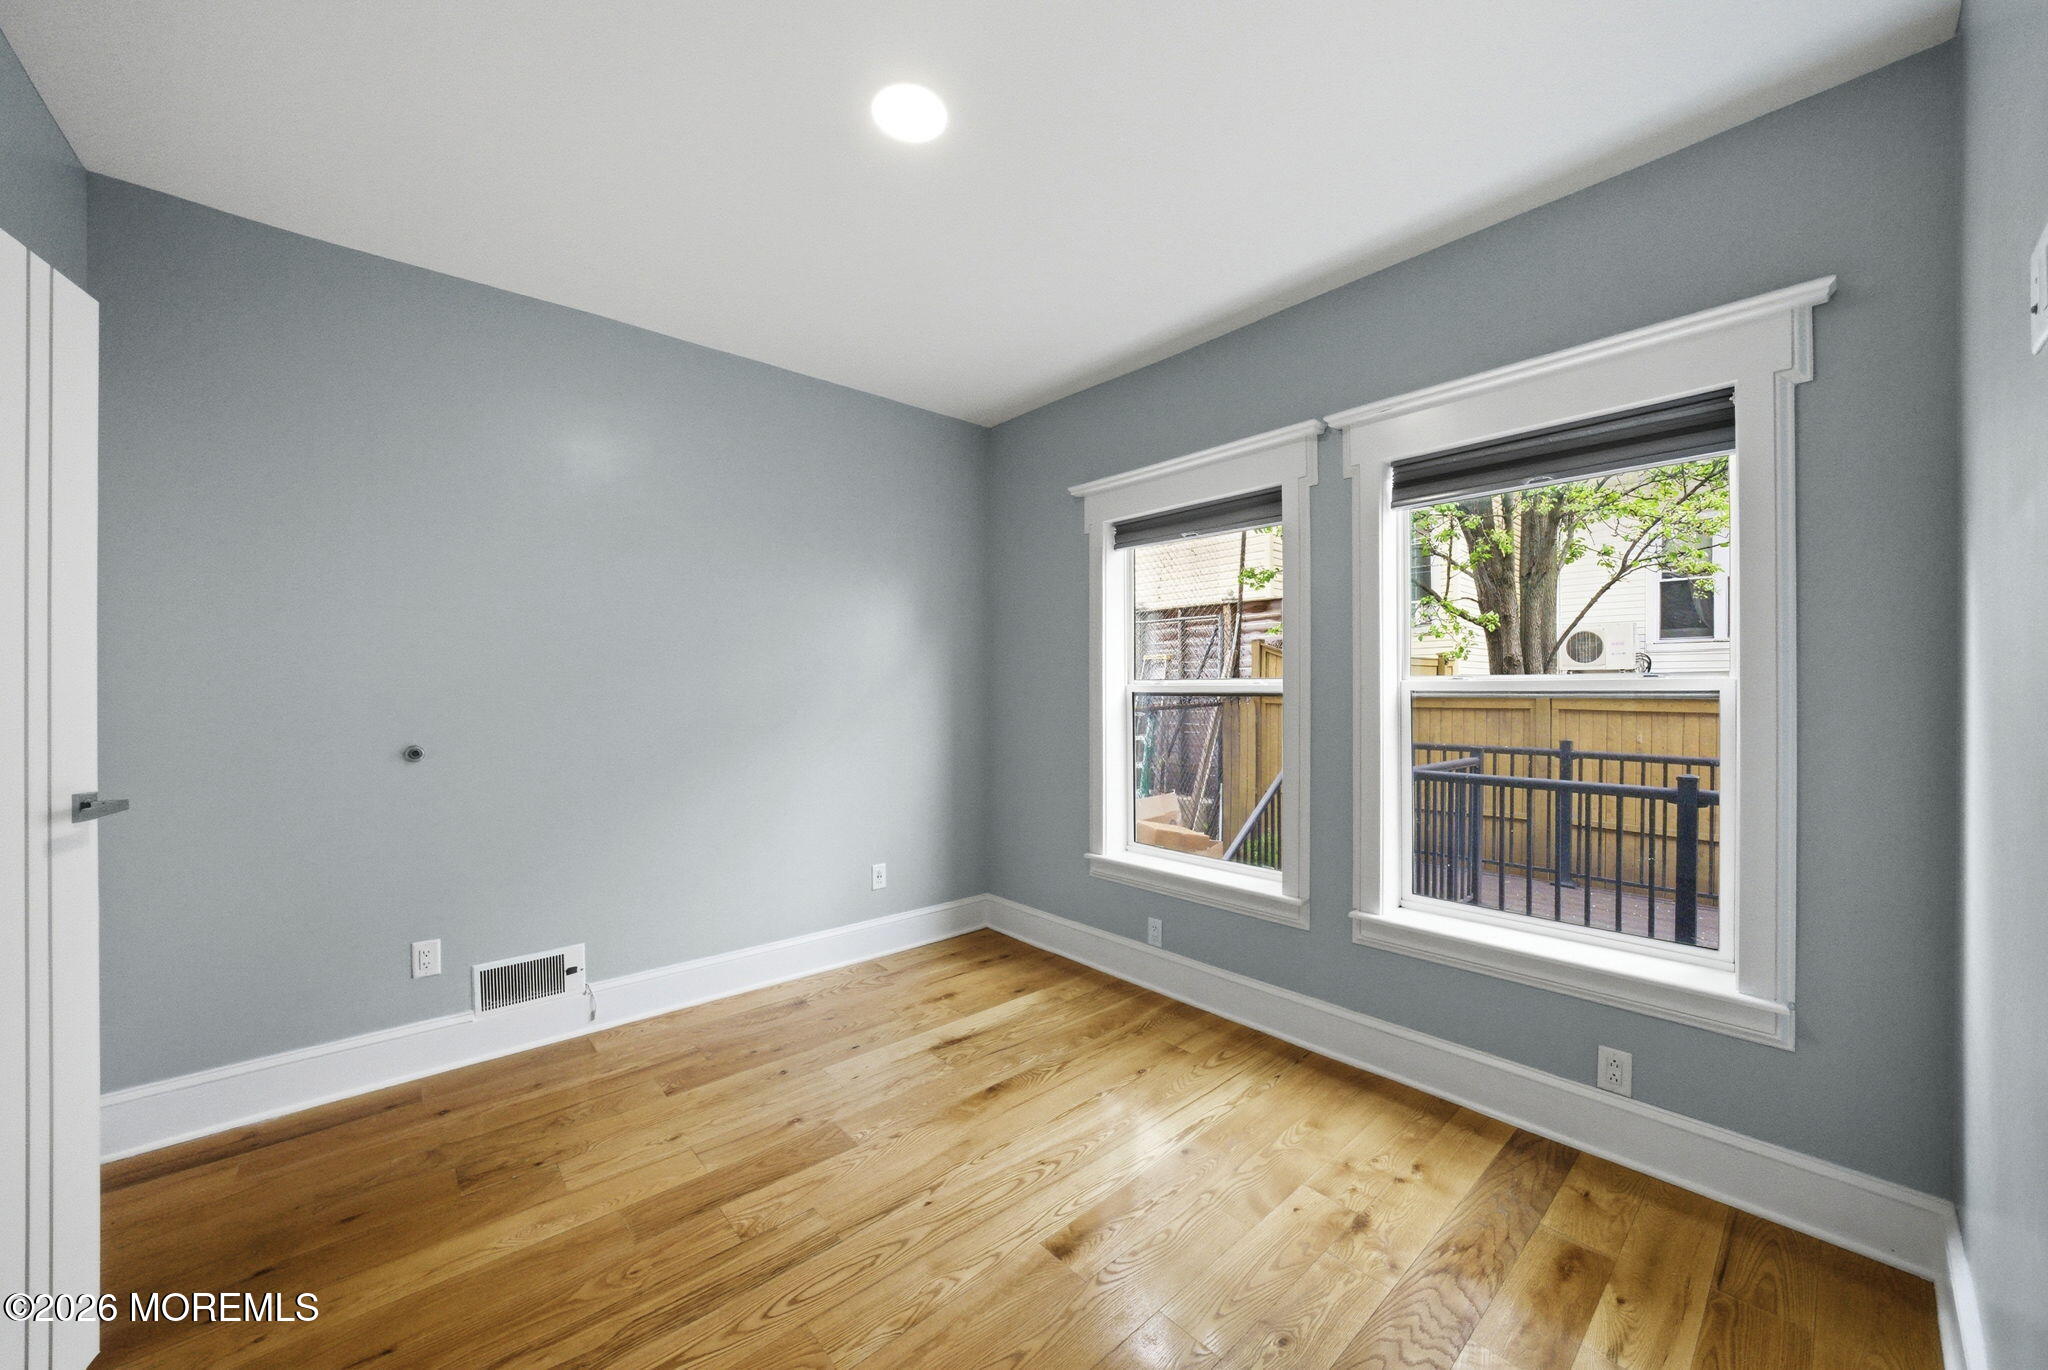
Empty room with gray walls, hardwood floors, and two windows overlooking a fenced area.
Bathroom with a glass-enclosed stone-tile shower, white vanity, and framed mirror.
VIEW PHOTOS
$995,000

245 Jewett Avenue

1,742.4 Sq.Ft.

Description

Located in the growing West Bergen section of Jersey City, 245 Jewett Ave presents a rare investment opportunity with immediate income and significant upside through condominium conversion. This legal two-family property offers investors the chance to acquire an asset in one of Jersey City's evolving neighborhoods while already being positioned for future redevelopment potential. The spacious, duplex-style first unit features 4 bedrooms, two living areas, modern finishes, and a tankless water heater, which strongly appeals to future condominium resale buyers. Unit 2 features 3bd/2bath, currently tenant-occupied through July, providing immediate rental income while plans move forward. What truly separates this property from others on the market is that the current owner has already secured approvals from the town and in accordance with bylaws to convert the property into two separate condominiums. This gives the next owner a major head start by avoiding much of the time, cost, and uncertainty typically associated with the approval process. What truly separates this property from others on the market is that the current owner has already secured approvals from the town and in accordance with bylaws to convert the property into two separate condominiums. This gives the next owner a major head start by avoiding much of the time, cost, and uncertainty typically associated with the approval process.

Share Property

Location

245 Jewett Avenue, Jersey City, NJ 07304

Status

For Sale
Viviana Mejia

Viviana Mejia

Property Amenities

Interior
Flooring Laminate
Area & Lot
Lot Area 1,742.4 Sq.Ft.
MLS® ID 22615522
Year Built 1890
Type Multi-Family
Status For Sale
Exterior
Stories 2
Air conditioning Central Air
Heat type Forced Air
Water Source Public
Sewer Public Sewer
Other Exterior Features Deck
Parking Other, None
Roof Shingle
Finance
Sales Price $995,000
Real Estate Tax $19,593 yearly
Kitchen with cream cabinets, black tile backsplash, stainless steel appliances, and a deep farmhouse sink.

Schedule a Showing

I would love to show you this beautiful property. Please select your preferred date and time below. I will be in touch shortly to confirm your appointment.

Schedule a Showing

I would love to show you this beautiful property. Please select your preferred date and time below. I will be in touch shortly to confirm your appointment.

Thank you for your interest in 245 Jewett Avenue, Jersey City, NJ 07304. We are reviewing your request and will be in touch shortly!

Mortgage Calculator

Estimate your monthly mortgage payment, including the principal and interest, property taxes, and HOA. Adjust the values to generate a more accurate rate.

All estimates are provided for informational purposes only. Actual amounts may vary.
$0,000 Your Payment 20 15 65
$0,000 Your Payment

Let’s Talk About Your Next Move

Ready to buy, sell, or just explore your options? Viviana is here to help—reach out today to start the conversation.