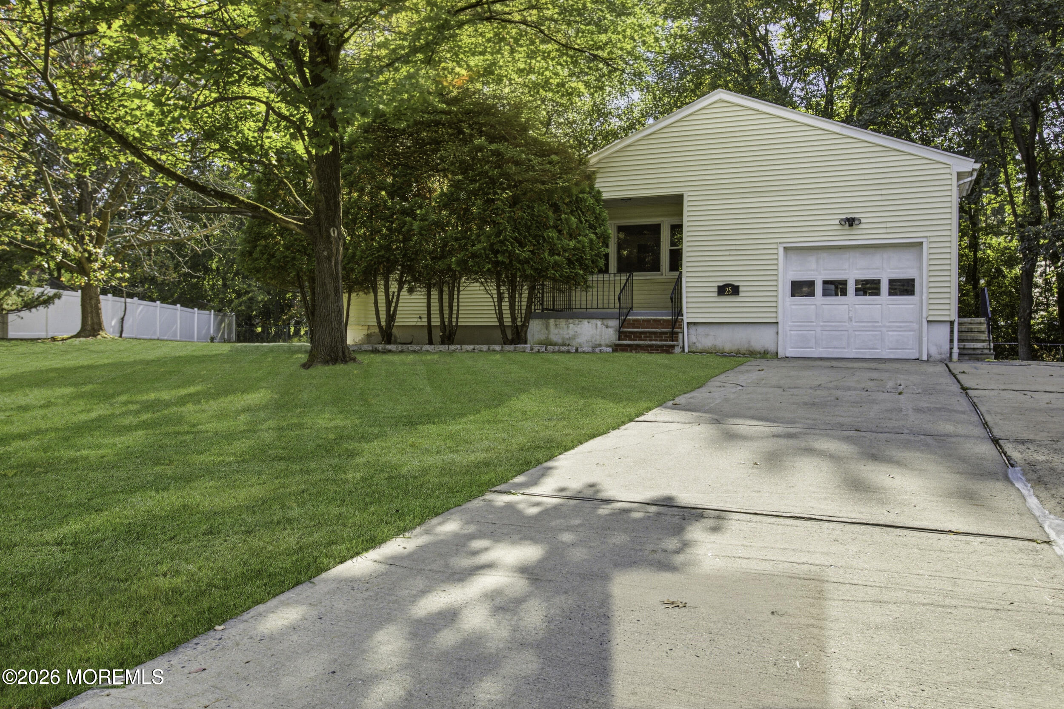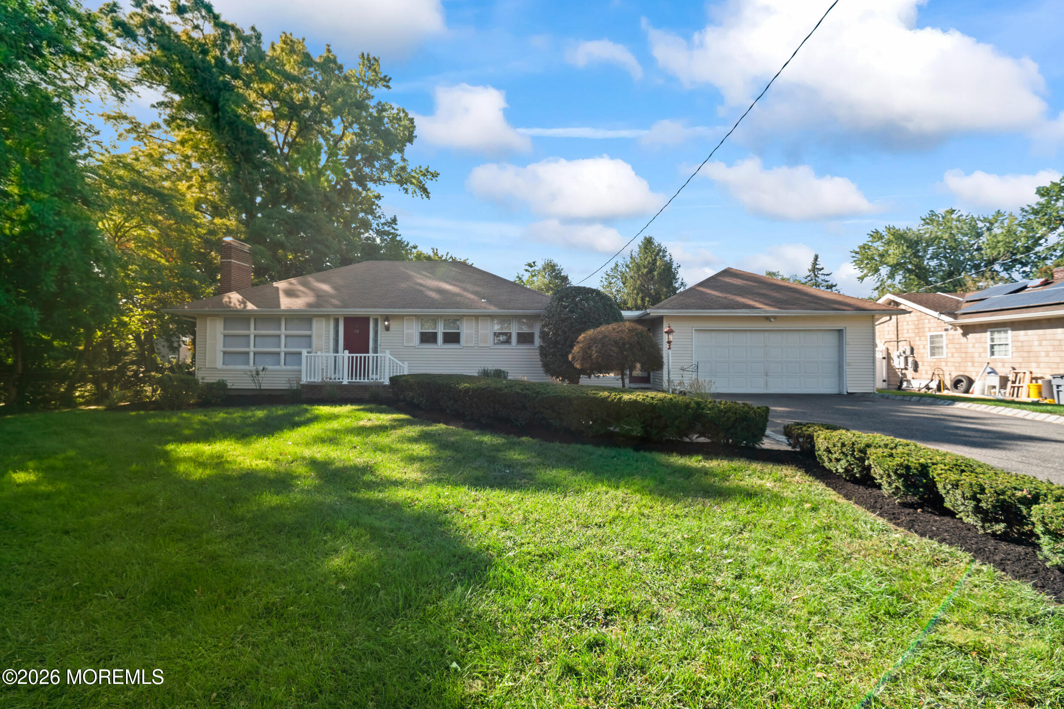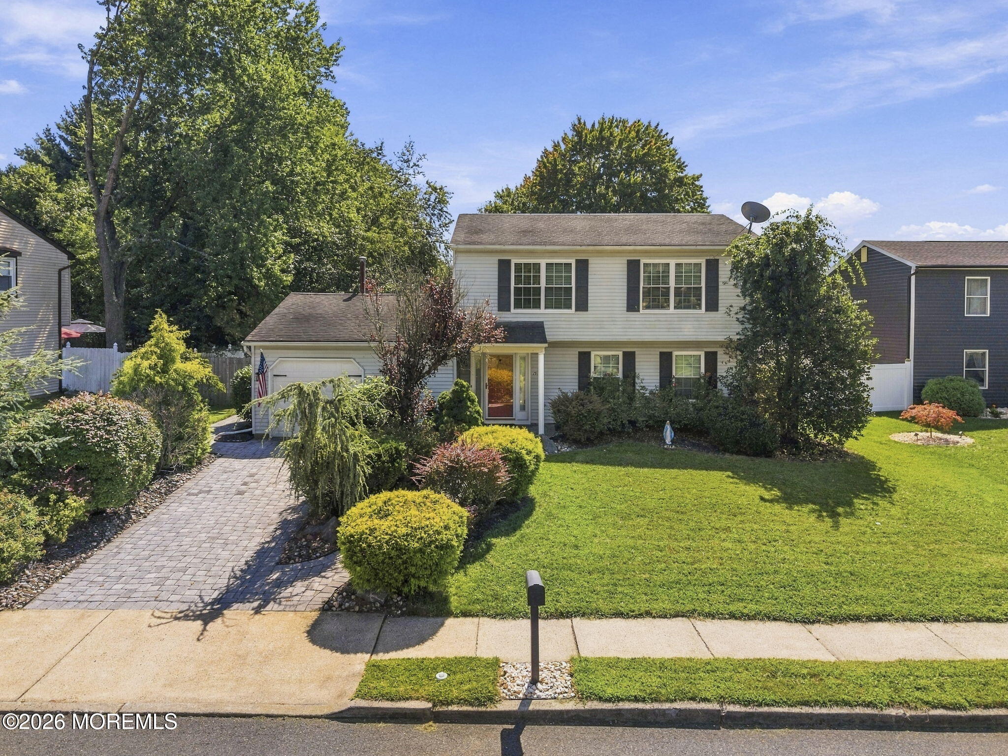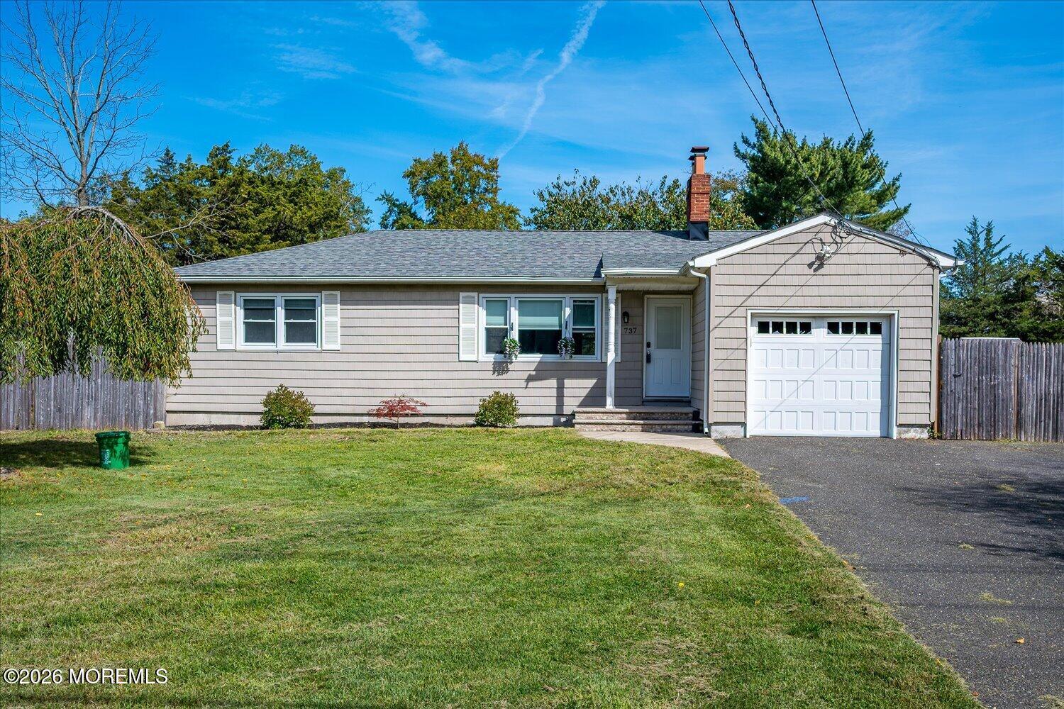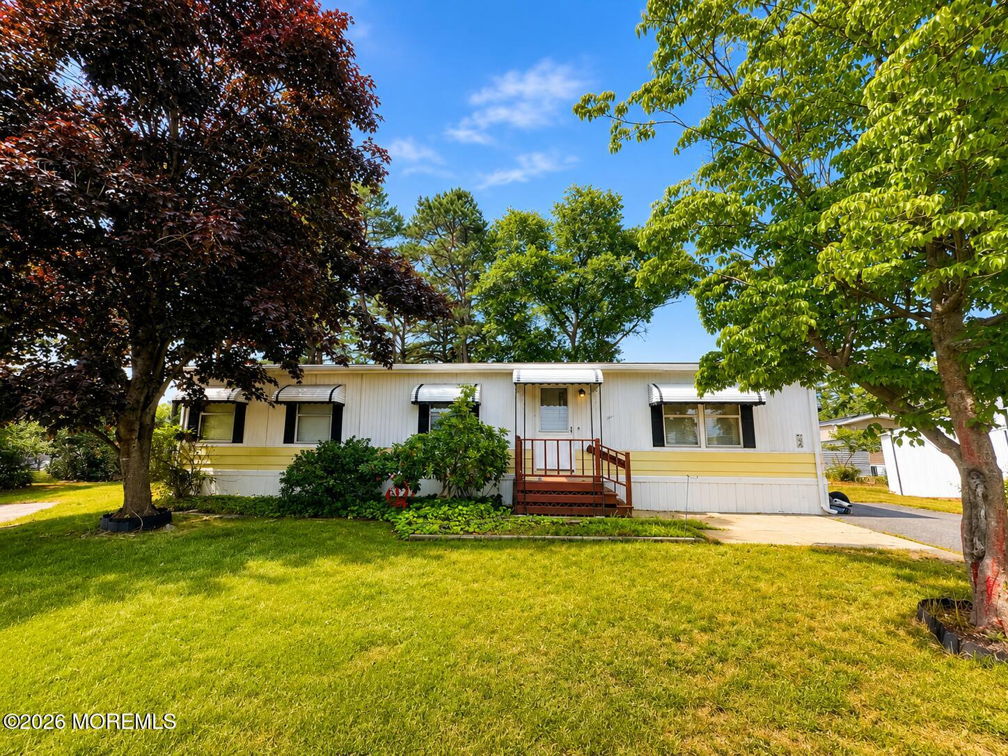
Single-story ranch home with a broad lawn, mature trees, and landscaped shrubs.
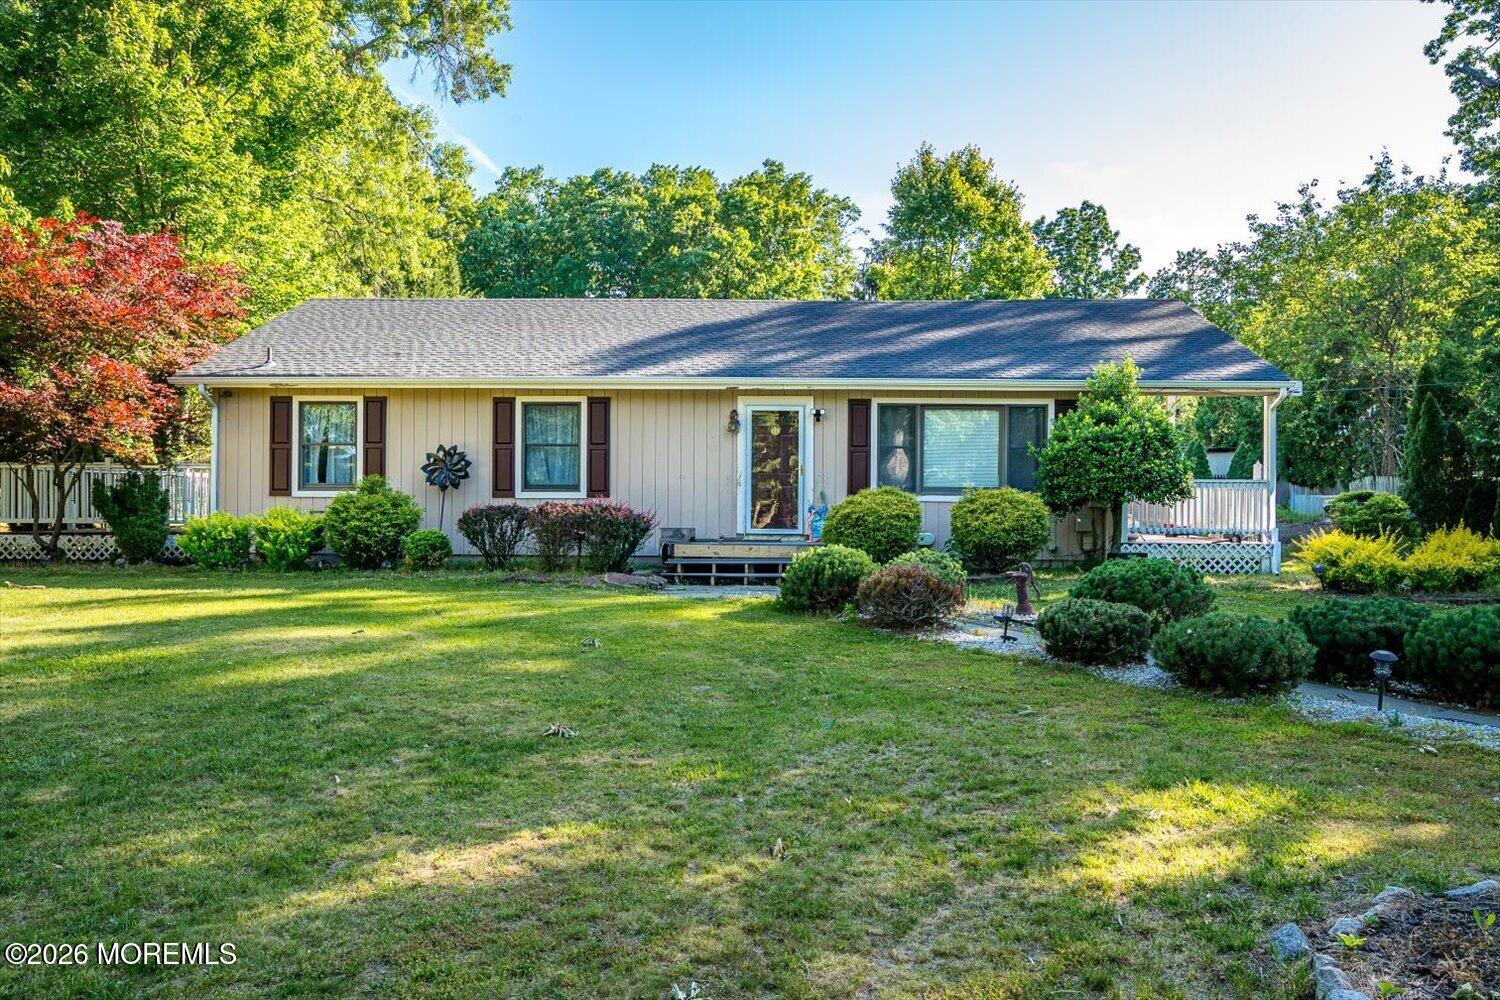
Single-story beige home with a covered porch, landscaped lawn, and mature trees.
Single-story ranch home with a covered porch, landscaped lawn, and mature shade trees.
Single-story home with a stone-accented patio and outdoor seating opening onto a leafy backyard.
Aerial view of a single-story home with a long driveway, front walkway, and wooded lawn.
Aerial view of a tree-lined property outlined in red, with a house and lawn.
Aerial view of a tree-surrounded home marked with a red arrow, near a road and neighboring properties.
Open kitchen and living room with a wood island and gray leather seating.
Media room with reclining theater seats, a wall-mounted TV, and a vaulted ceiling.
Furnished living room with black leather recliners, a large television, and an adjoining dining area.
Living room with black leather recliners, a blue armchair, and music equipment by curtained windows.
Open-plan living and dining area with vaulted ceilings, black leather recliners, and a kitchen island.
Dining room with a glass-top table and dark chairs beside a kitchen with warm wood cabinets.
Dining room with a glass-top table, dark chairs, white wainscoting, and sliding glass doors.
Kitchen with warm wood cabinetry, stainless steel appliances, and a large island with blue bar stools.
Kitchen with wood cabinetry, granite counters, stainless steel appliances, and a sink peninsula.
Kitchen with light wood cabinets, granite counters, stainless steel appliances, and an island sink beside the living area.
Open-plan kitchen and living room with a large wood island, stone countertops, and vaulted ceiling.
Kitchen with honey-toned cabinetry, stainless steel appliances, and a large granite island with double sink.
Kitchen with honey-colored wood cabinetry, stainless steel appliances, tiled backsplash, and a large sink peninsula.
Kitchen with honey-toned cabinets, granite counters, tiled backsplash, and stainless steel appliances.
Bedroom with a floral bedspread, gray walls, and wood-look flooring.
Bedroom with a floral quilted bed, wooden dresser, and wall-mounted television.
Bedroom with floral bedding, mauve curtains, mirrored closet doors, and a wall-mounted television.
Tiled bathroom with a glass shower enclosure, white vanity, and patterned mosaic shower floor.
Bedroom with a gray bed, mirrored closet doors, and a gaming workstation.
Bedroom with a gray-covered bed, ornate light wood dresser, and wall-mounted television.
Bedroom with a blue-covered bed, hardwood floors, two curtained windows, and a ceiling fan.
Bedroom with blue bedding, mirrored closet doors, hardwood floors, and a light wood dresser.
Bathroom with leafy wallpaper, a tub and shower, and a wood vanity.
Entryway with a lattice-railed staircase, patterned rug, and storage area beneath the stairs.
Bedroom with a large bed, a second bed, wooden shelving, and patterned tile flooring.
Furnished bedroom with a large bed and exercise equipment beside it.
Bedroom with a large bed, computer desk, and exercise equipment.
Basement laundry room with washer, dryer, refrigerator, and shelves stocked with household supplies.
Floor plan showing a bonus room, office, utility room, laundry room, and recreation room with dimensions.
Floor plan with three bedrooms, two bathrooms, open kitchen, dining and living areas, and covered decks on both sides.
Stone patio with outdoor seating and grill overlooking a tree-lined lawn.
Single-story home behind a broad lawn, with a raised deck and mature trees.
Grassy backyard bordered by mature trees, with a small planting bed.
Spacious grassy backyard with mature trees, evergreen screening, and a circular stone planter.
Aerial view of a single-story home and expansive tree-shaded lawn.
Aerial view of a house and spacious tree-lined yard.
Aerial view of a home surrounded by trees, with a broad lawn and long driveway.
Aerial view of a wooded property with a broad lawn and house.
VIEW PHOTOS
$549,000

330 Chandler Road

3 Beds 2 Baths 1,355 Sq.Ft. 0.96 Acres

Description

Welcome to this beautiful 3-bedroom, 2-full-bath Ranch style home nestled on almost 1 acre in the heart of Jackson Township. Offering the perfect blend of comfort, functionality, and outdoor living, this home is ideal for those seeking extra space both inside and out. Step inside to discover an updated kitchen featuring modern finishes, ample cabinetry, and plenty of room for cooking and gathering. The renovated bathrooms add style and convenience, while the thoughtfully designed layout provides comfortable living spaces throughout. The fully finished basement significantly expands the home's living area and offers endless possibilities as a recreation room, family room, home office, gym, or guest space. Outdoor living is a standout feature of this property. The expansive Wrap-around porch/deck creates the perfect setting for entertaining, hosting summer barbecues, or simply relaxing while overlooking the large backyard. The generous lot provides plenty of room for outdoor activities, gardening, play areas, or future enhancements. Conveniently located near shopping, dining, parks, and major roadways, this move-in-ready home combines updated living with the privacy and space you've been searching for. Conveniently located near shopping, dining, parks, and major roadways, this move-in-ready home combines updated living with the privacy and space you've been searching for. Outdoor living is a standout feature of this property. The expansive wraparound porch/deck creates the perfect setting for entertaining, hosting summer barbecues, or simply relaxing while overlooking the large backyard. The generous lot provides plenty of room for outdoor activities, gardening, play areas, or future enhancements.

Share Property

Location

330 Chandler Road, Jackson, NJ 08527

Status

Pending
Viviana Mejia

Viviana Mejia

Property Amenities

Interior
Flooring Engineered Hardwood, Vinyl Plank, Ceramic Tile, Laminate
Total Bedrooms: 3
Full Bathrooms: 2
Other Interior Features Ceilings - 9 Ft 2nd Flr, Recessed Lighting
Area & Lot
Total area 1,355 Sq.Ft.
Lot Area 0.96 Acres
Living area 1,355 Sq.Ft.
MLS® ID 22618003
Year Built 1989
High School Jackson Liberty
Middle School Christa McAuliffe
Elementary School Elms
Water Frontage Other - See Remarks
Architecture Styles Ranch
Type Residential
Status Pending
Exterior
Stories 1
Pool Other
Air conditioning Central Air
Heat type Propane, Natural Gas, Oil Below Ground, Forced Air
Sewer Septic Tank
Other Exterior Features Balcony, Fence - Electric
Parking Double Wide Drive, Driveway, None
Lot Features Other, Oversized
Roof Shingle
Finance
Sales Price $549,000
Real Estate Tax $7,577 yearly
Single-story beige home with a covered porch, landscaped lawn, and mature trees.

Schedule a Showing

I would love to show you this beautiful property. Please select your preferred date and time below. I will be in touch shortly to confirm your appointment.

Schedule a Showing

I would love to show you this beautiful property. Please select your preferred date and time below. I will be in touch shortly to confirm your appointment.

Thank you for your interest in 330 Chandler Road, Jackson, NJ 08527. We are reviewing your request and will be in touch shortly!

Mortgage Calculator

Estimate your monthly mortgage payment, including the principal and interest, property taxes, and HOA. Adjust the values to generate a more accurate rate.

All estimates are provided for informational purposes only. Actual amounts may vary.
$0,000 Your Payment 20 15 65
$0,000 Your Payment

Let’s Talk About Your Next Move

Ready to buy, sell, or just explore your options? Viviana is here to help—reach out today to start the conversation.