Leave a Message

By providing your contact information to Viviana Mejia, your personal information will be processed in accordance with Viviana Mejia's Privacy Policy. By checking the box(es) below, you consent to receive communications regarding your real estate inquiries and related marketing and promotional updates in the manner selected by you. For SMS text messages, message frequency varies. Message and data rates may apply. You may opt out of receiving further communications from Viviana Mejia at any time. To opt out of receiving SMS text messages, reply STOP to unsubscribe.

Thank you for your message. I will be in touch with you shortly.

15 Cherry Bend Drive N
VIEW PHOTOS
$675,000

15 Cherry Bend Drive N

3 Beds 3 Baths 1,899 Sq.Ft. 0.32 Acres

Description

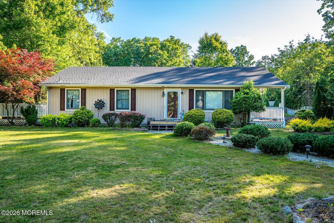
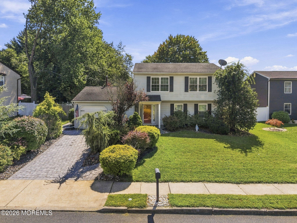
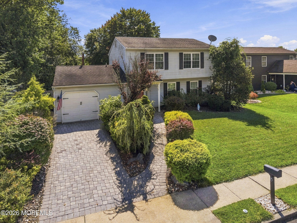
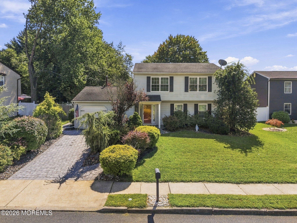
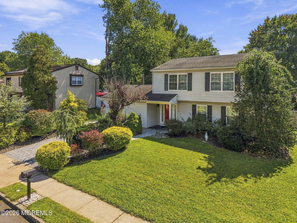
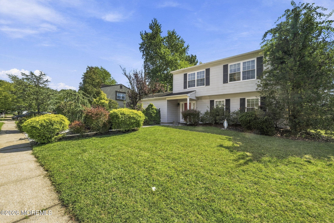
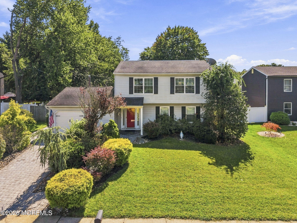
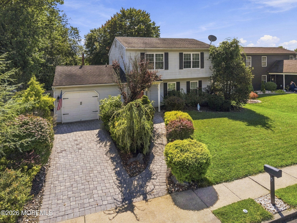
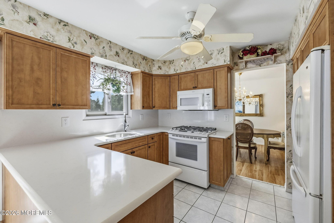
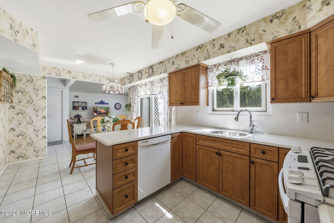
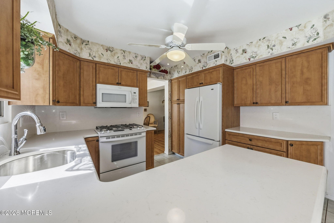
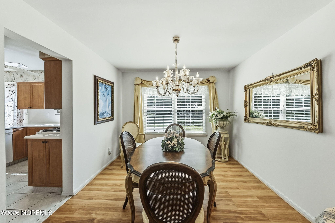
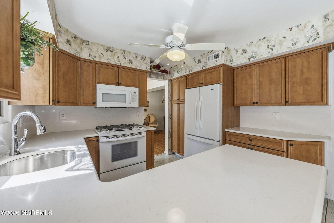
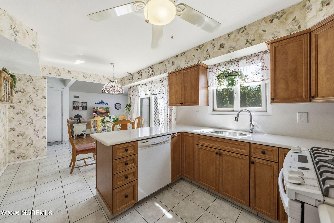
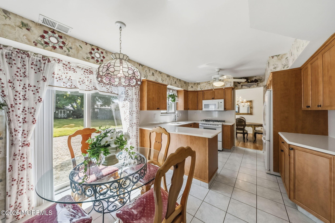
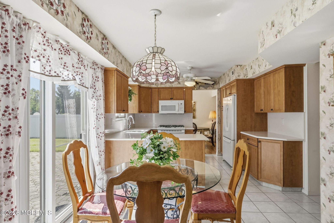
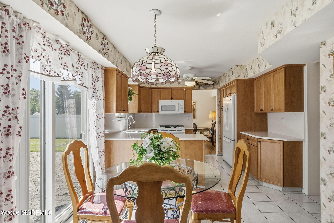
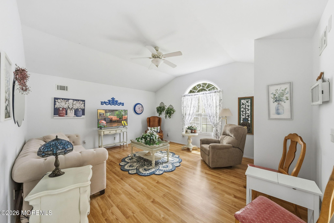
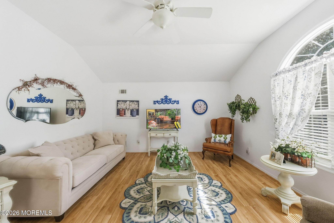
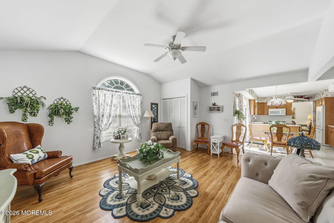
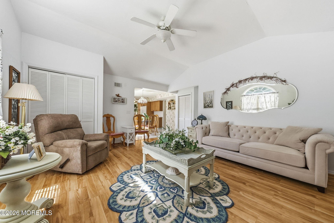
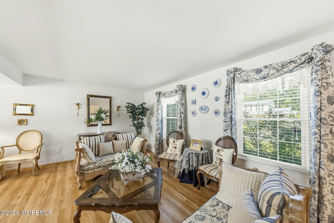
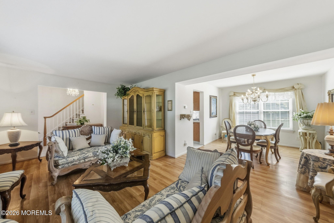
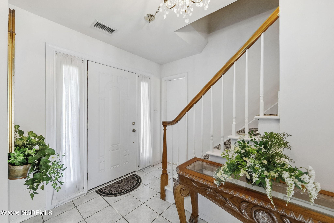
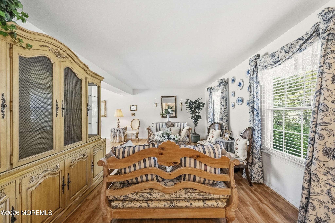
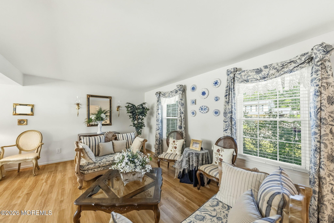
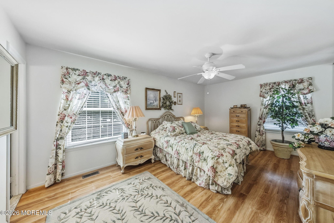
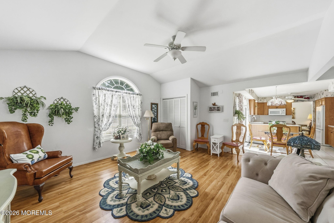
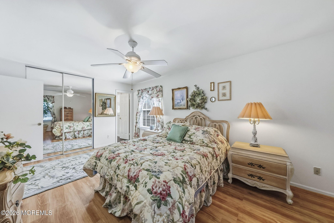
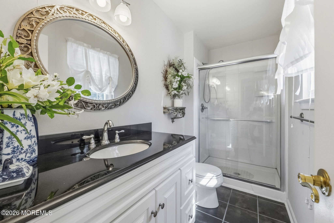
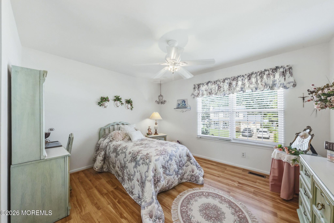
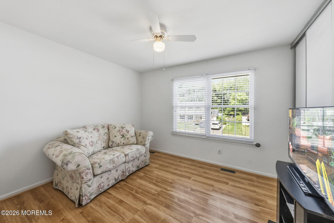
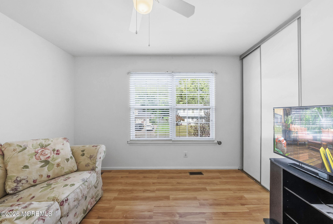
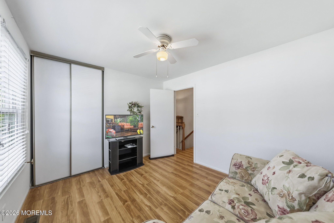
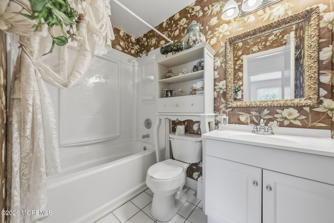
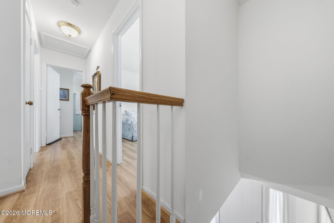
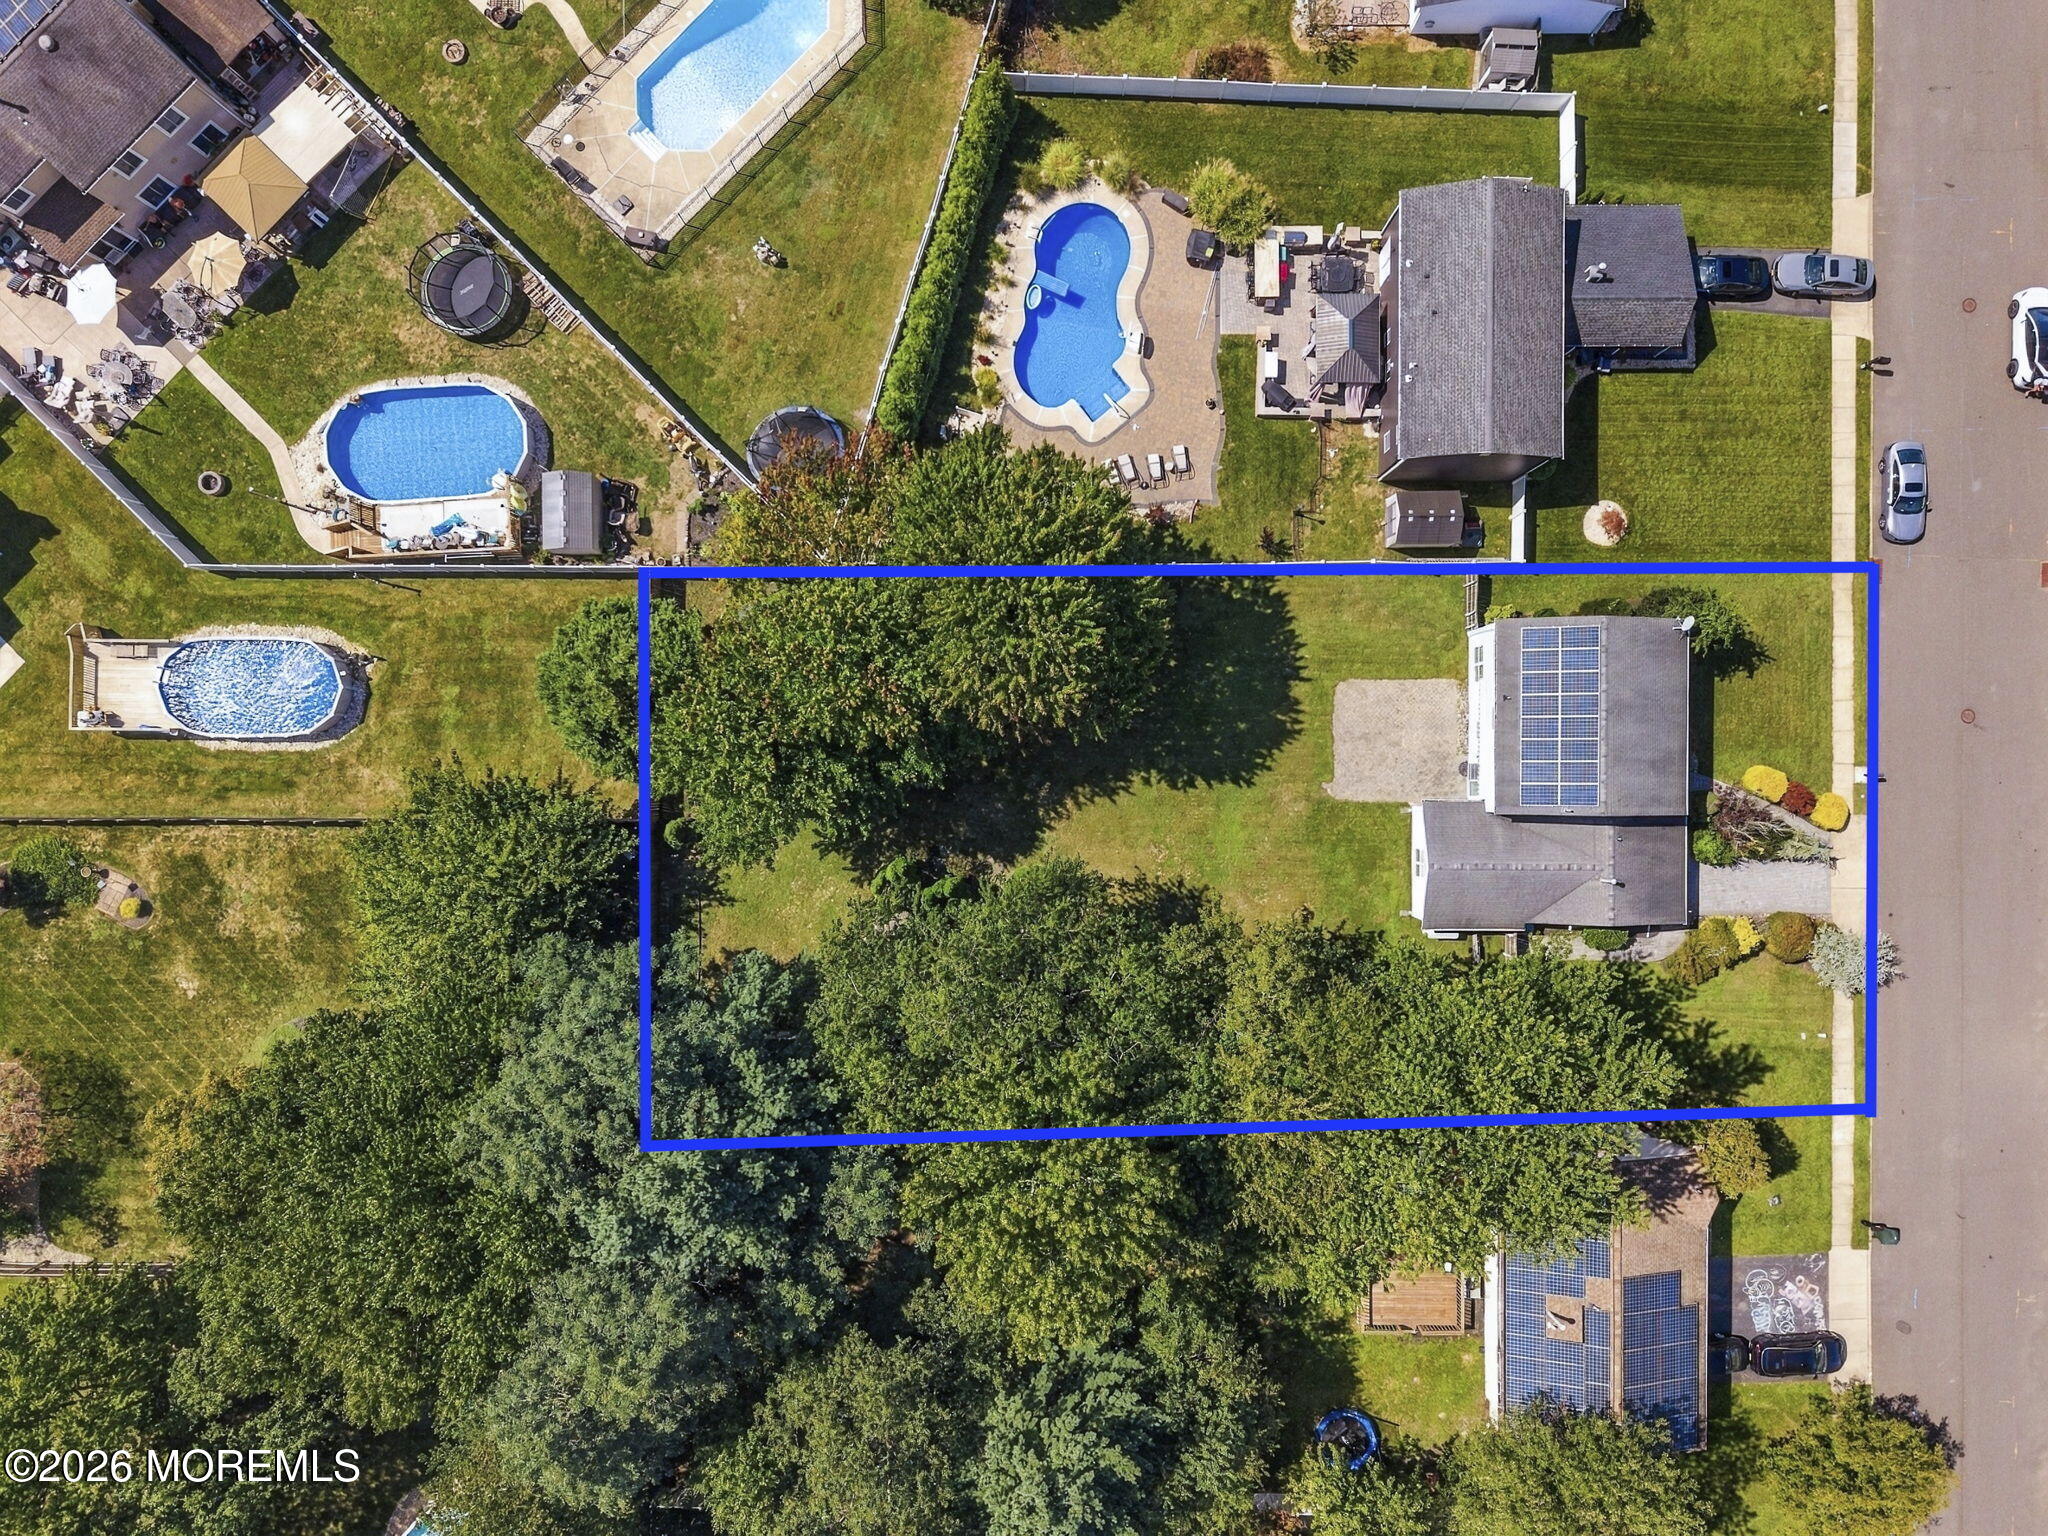
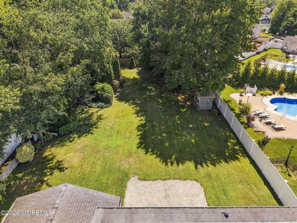
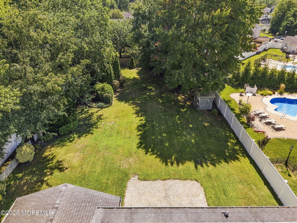
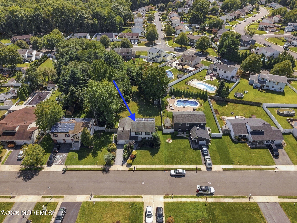
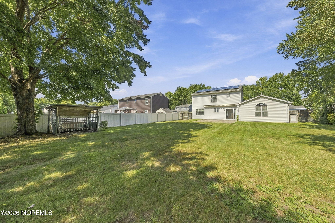
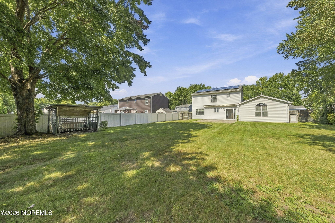
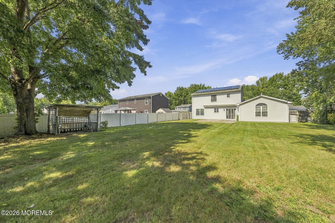
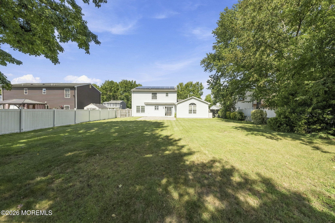
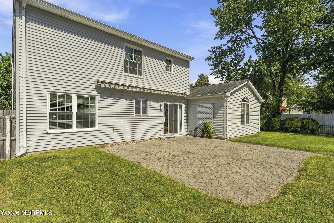
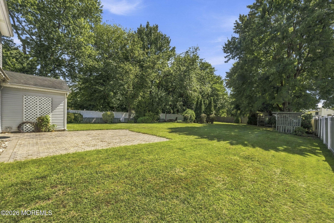
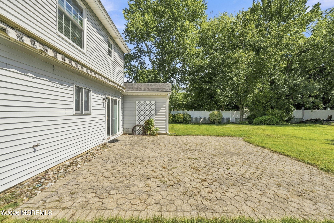
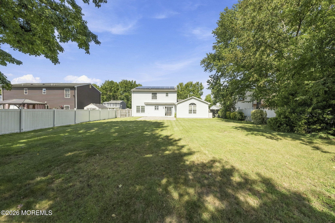
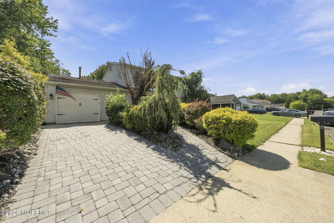
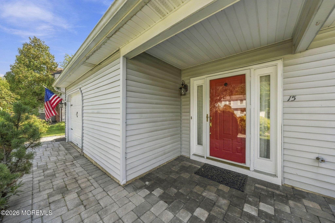
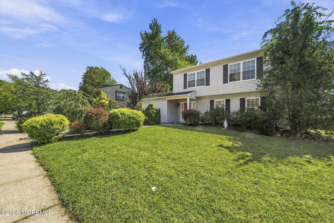
Welcome to 15 Cherry Bend Drive, a beautifully and meticulously maintained home situated on one of the larger lots in the desirable Oak Glen development of Howell Township. Set on an impressive 190 x 75 lot, this spacious 3-bedroom, 2.5-bath home reflects true pride of ownership throughout and offers a wonderful combination of updates, generous living space, and a versatile floor plan. Step inside to find attractive flooring and a beautifully updated eat-in kitchen featuring quartz countertops, creating a welcoming space for casual dining, everyday living, and entertaining. The primary suite features an updated private bath, further complementing the home's well-cared-for interior. A true highlight of the home is the impressive family room addition, featuring Vaulted ceilings. ceiling and an abundance of natural light, creating a bright, open and airy atmosphere. This expansive space is perfect for entertaining, relaxing, or gathering with family and friends. Its generous size also provides tremendous flexibility, including the potential for a 4th bedroom, home office, guest space, playroom, or multifunctional living area. The exceptional 190X75 property is another feature that truly sets this home apart. With one of the larger lots in the neighborhood, there is plenty of outdoor space for entertaining, recreation, gardening, or creating the backyard retreat you've been envisioning. The home is also equipped with solar panels. With its meticulously maintained condition, updated eat-in kitchen with quartz countertops, updated primary bath, sun-filled great-room addition with ceilings, flexible living space, and oversized lot, this home offers an exceptional opportunity in sought-after Oak Glen. A home that has been lovingly cared for and is ready for its next chapter.

Share Property

Location

15 Cherry Bend Drive N, Howell, NJ 07731

Status

Coming Soon
Viviana Mejia

Viviana Mejia

Property Amenities

Interior
Flooring Engineered Hardwood, Ceramic Tile
Total Bedrooms: 3
Half Bathrooms: 1
Full Bathrooms: 2
Other Interior Features Atrium, Attic, Eat-in Kitchen
Area & Lot
Total area 1,899 Sq.Ft.
Lot Area 0.32 Acres
Living area 1,899 Sq.Ft.
MLS® ID 22628915
Year Built 1986
High School Howell HS
Middle School Howell North
Elementary School Newbury
Architecture Styles Colonial
Type Residential
Status Coming Soon
Exterior
Stories 2
Air conditioning Central Air
Heat type Natural Gas, Forced Air
Water Source Public
Garage Space 1.0
Sewer Public Sewer
Parking Paver Block, Driveway, On Street
Roof Shingle
Finance
Sales Price $675,000
Real Estate Tax $10,531 yearly

Mortgage Calculator

Estimate your monthly mortgage payment, including the principal and interest, property taxes, and HOA. Adjust the values to generate a more accurate rate.

All estimates are provided for informational purposes only. Actual amounts may vary.
$0,000 Your Payment 20 15 65
$0,000 Your Payment

Let’s Talk About Your Next Move

Ready to buy, sell, or just explore your options? Viviana is here to help—reach out today to start the conversation.